
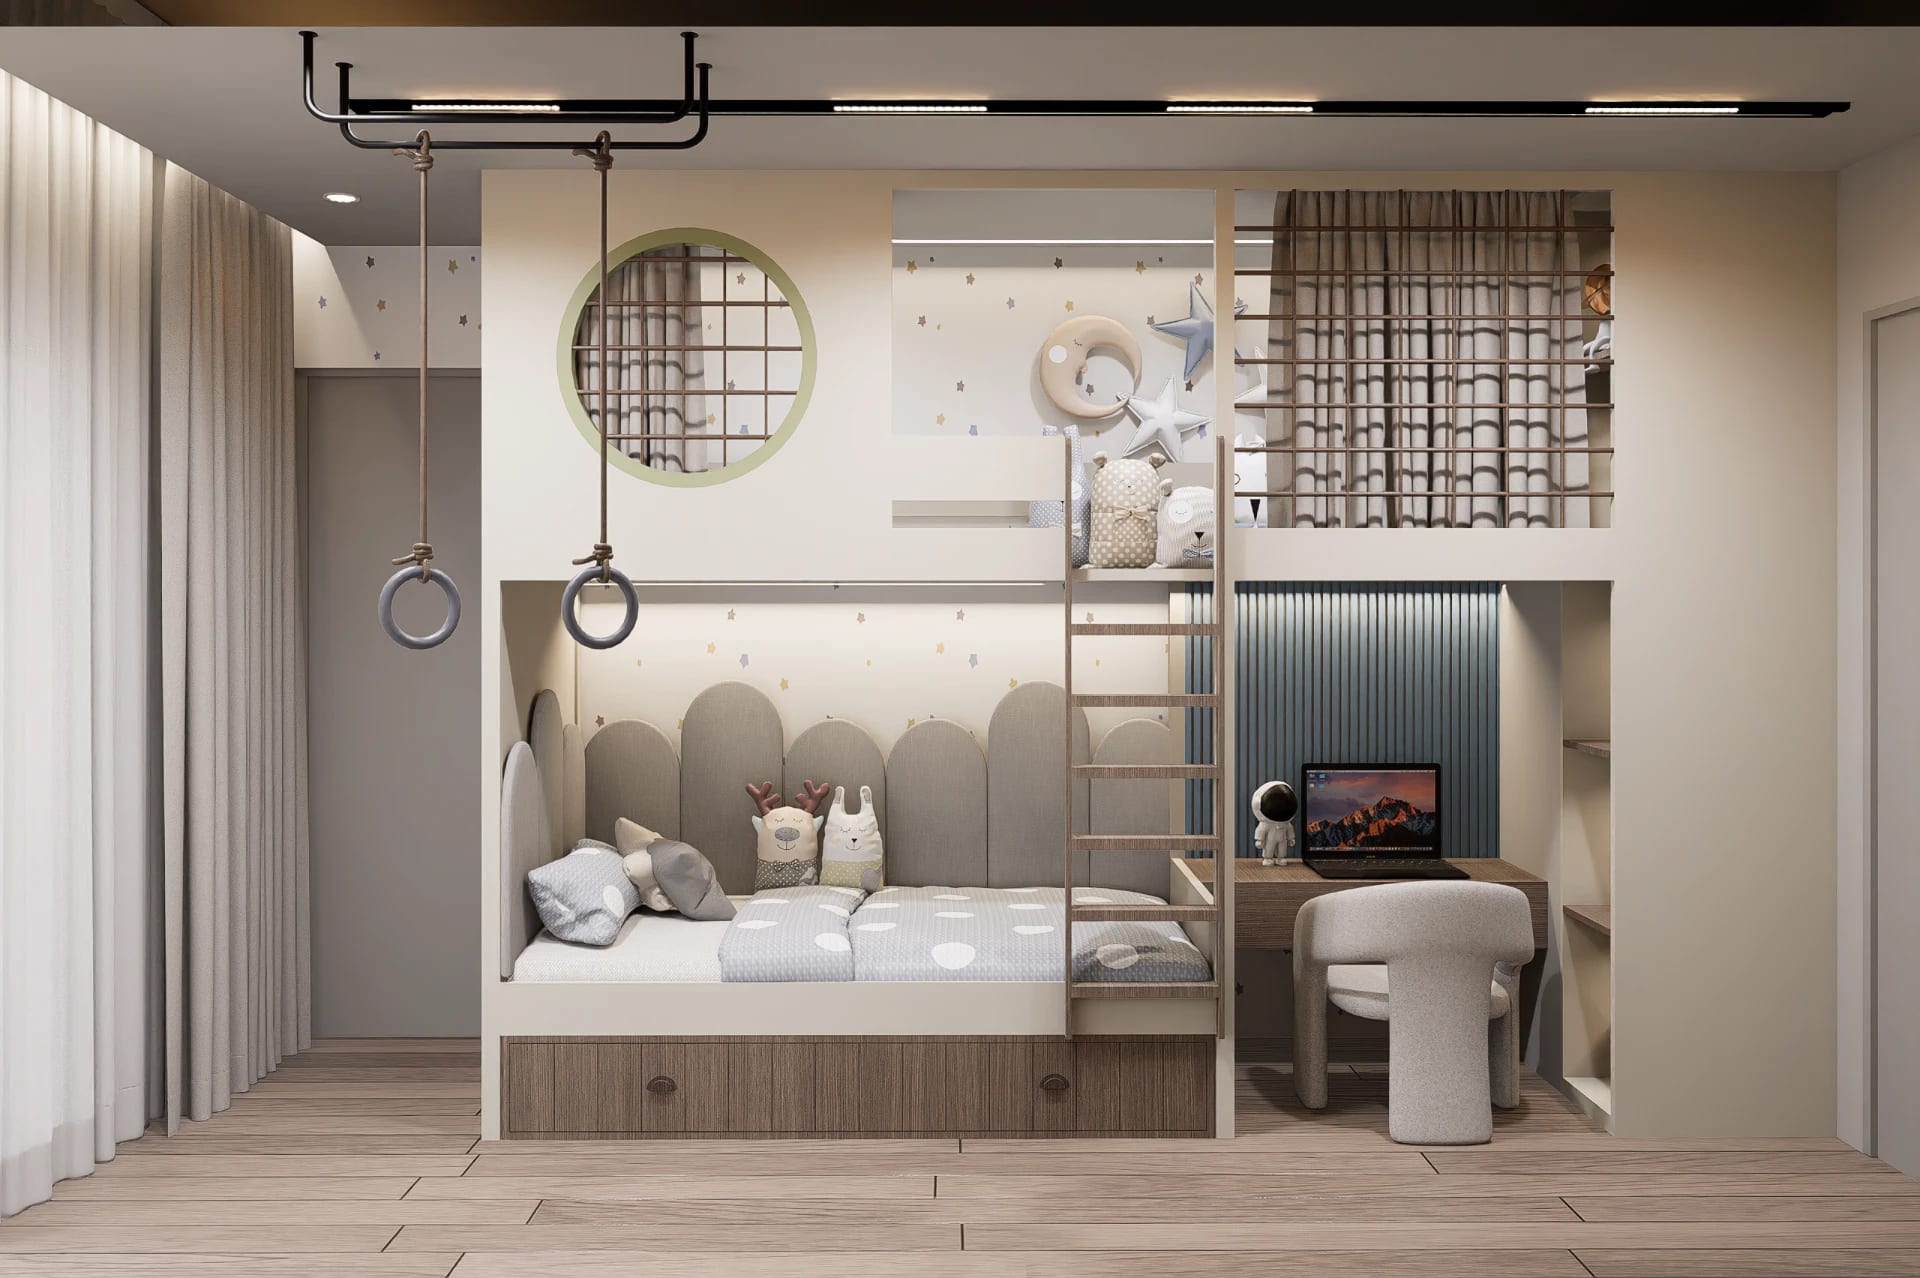
As children spend more time learning, reading, creating and completing schoolwork at home, a dedicated study area can become an important part of a modern home. Custom Kids Study Spaces Dubai focuses on creating environments that support concentration while remaining comfortable, practical and visually connected to the wider interior.
For Dubai homes, particularly villas and larger family residences, a children’s study space can be designed as a dedicated room, an integrated bedroom zone, or a flexible corner within a larger living area. The most successful approach balances ergonomics, storage, lighting and adaptability rather than simply adding a desk and chair.
What Makes a Custom Kids’ Study Space Effective?
A well-designed learning environment should respond to how children actually use the space. It needs to accommodate schoolwork, reading, creative activities, technology and storage without making the room feel crowded.
Good custom study areas for kids typically consider five fundamentals:
- Comfortable and appropriately scaled furniture
- Sufficient task and ambient lighting
- Accessible storage for books and supplies
- A layout that limits unnecessary distractions
- Flexibility as the child’s needs change
The objective is to create a space where learning feels organised and natural rather than separated from everyday family life.
Planning Custom Kids Study Spaces Dubai Homes Can Actually Use
1. Start With the Child’s Routine
Before selecting furniture or finishes, consider the activities the space needs to support. A child who primarily completes digital schoolwork may require a different arrangement from one who spends significant time drawing, reading or building projects.
Identify:
- Where homework will be completed
- Whether more than one child will use the space
- What equipment needs to be stored
- Whether books need open or closed shelving
- How much surface area is required for creative activities
This creates a practical foundation for the design.
2. Choose the Right Location
The study area should have a clear relationship with the rest of the home while still providing enough separation for concentration.
In a villa, this might mean using a dedicated room, a section of a bedroom, or an underused landing or upper-floor space. For smaller homes, a built-in desk can transform an otherwise unused wall into a functional learning zone.
For families considering broader residential improvements, modern villa interior design in Dubai can provide useful inspiration for integrating study areas with the overall character of the home.
Designing for Comfort and Ergonomics
Furniture should support good posture and allow children to work comfortably. Desk height, chair position, screen placement and legroom all influence how effectively a study area can be used.
A common mistake is choosing furniture based solely on appearance. Children grow quickly, so adjustable or adaptable solutions can be particularly useful.
Furniture That Grows With the Child
Custom joinery can incorporate:
- Adjustable shelving
- Flexible desk configurations
- Built-in drawers
- Cable management
- Display niches
- Pinboards or writable surfaces
- Concealed storage
These details can help a study area remain relevant as children progress through different stages of school.
Lighting for Children’s Learning Areas
Lighting is one of the most important considerations in children’s learning space design UAE homes.
Where possible, natural daylight can make a study environment feel more comfortable and inviting. However, Dubai’s strong sunlight means that glare and excessive heat also need to be considered.
A layered lighting strategy can combine:
- General room lighting
- Focused task lighting
- Adjustable desk lamps
- Soft accent lighting
Window treatments can also help control glare while maintaining access to daylight. The lighting design should complement the room rather than create excessive visual stimulation.
Storage: Keeping Learning Spaces Organised
A successful study area needs to make organisation easy for children. If books, stationery and school materials do not have designated places, even a beautifully designed room can quickly become cluttered.
Storage can be planned according to frequency of use.
Open shelving works well for books and frequently used materials, while closed cabinets and drawers can hide less attractive or occasional items.
For larger homes, custom joinery can combine a desk, shelving and cupboards into a single architectural element. This approach is particularly effective when developing custom furniture and joinery solutions for residential interiors.
Modern Kids’ Room Design Dubai: Balancing Learning and Play
A children’s room rarely serves only one purpose. It may need to accommodate sleeping, studying, reading, playing and socialising.
The design should therefore establish distinct functional zones without making the room feel divided.
For example:
- The desk can sit near a window or a well-lit wall.
- The bed can occupy a quieter section of the room.
- A reading nook can create a separate low-stimulation area.
- Storage can define boundaries between different activities.
This zoning approach is central to effective modern kids’ room design Dubai, particularly in homes where one room needs to support several daily routines.
Creating a Home Study Space for Children UAE Families Can Adapt
Children’s requirements change considerably over time. A young child may need space for drawing and hands-on activities, while an older student may require a larger workstation, additional technology and more private storage.
A flexible design can accommodate these changes without requiring a complete redesign.
Build Flexibility Into the Design
Consider:
- Adjustable furniture – allows the workstation to evolve.
- Modular storage – makes it easier to reorganise materials.
- Neutral architectural finishes – provide a longer-lasting foundation.
- Replaceable decorative elements – allow the child’s personality to change without altering permanent features.
- Integrated technology provisions – keep cables and devices organised.
This approach makes the space useful across different stages of childhood.
Common Challenges and Professional Solutions
Limited Space
Not every home has a separate study room. Built-in furniture can make use of narrow walls, alcoves or unused corners.
Visual Clutter
Too many open shelves can make a room feel chaotic. Combining open and concealed storage creates a cleaner visual balance.
Glare and Heat
Strong sunlight can interfere with screens and create uncomfortable working conditions. Thoughtful desk positioning, shading and layered lighting can help.
Shared Study Areas
When siblings share a space, individual storage and clearly defined workstations can reduce conflicts and improve organisation.
Technology
Computers, tablets and charging equipment require careful planning. Concealed cable routes, charging points and dedicated equipment storage can keep the workspace functional.
For homes undergoing wider refurbishment, residential interior fit-out services in Dubai can help coordinate these requirements with the rest of the interior.
A Practical Framework for Designing the Space
A useful design process can be organised into six stages:
1. Understand – Identify the child’s age, routine, learning activities and interests.
2. Assess – Review available space, daylight, circulation, storage and existing furniture.
3. Zone – Separate studying, reading, playing and storage where appropriate.
4. Design – Develop furniture, joinery, lighting and material concepts around the intended use.
5. Integrate – Make sure the study area works visually and functionally with the wider home.
6. Adapt – Allow for future changes in technology, school requirements and the child’s development.
This framework keeps the design focused on long-term usability rather than short-lived trends.
Adding Personality Without Overdesigning
A child’s study space should feel personal, but permanent design decisions do not need to be overly themed. Colours, artwork, accessories, pinboards and removable decorative elements can introduce personality while allowing the underlying interior to remain adaptable.
In Dubai’s contemporary residential interiors, families may also want to dubai-it by incorporating distinctive details that reflect the child’s interests while maintaining a refined overall aesthetic.
The strongest spaces usually combine a calm architectural base with carefully selected personal elements.
Frequently Asked Questions
1. What is the best location for a children’s study area?
A quiet, well-lit location with limited distractions is generally preferable. Depending on the home, this could be a dedicated room, bedroom zone or integrated area within another space.
2. Should children have a separate study room?
Not necessarily. A well-planned study zone within a bedroom or shared area can work effectively when the layout provides sufficient separation and storage.
3. How can a study space accommodate a growing child?
Adjustable furniture, flexible storage and neutral permanent finishes can allow the space to evolve as the child grows.
4. What storage works best for children?
A combination of accessible open shelving, drawers and concealed cabinets provides flexibility while making frequently used materials easy to reach.
5. How important is lighting in a children’s study space?
Lighting is essential. A combination of natural daylight, general illumination and focused task lighting can support a comfortable learning environment while helping manage glare.
6. Can a custom study area be integrated into an existing bedroom?
Yes. Built-in desks, shelving and storage can be designed around existing room dimensions, creating a dedicated learning zone without requiring a separate room.