
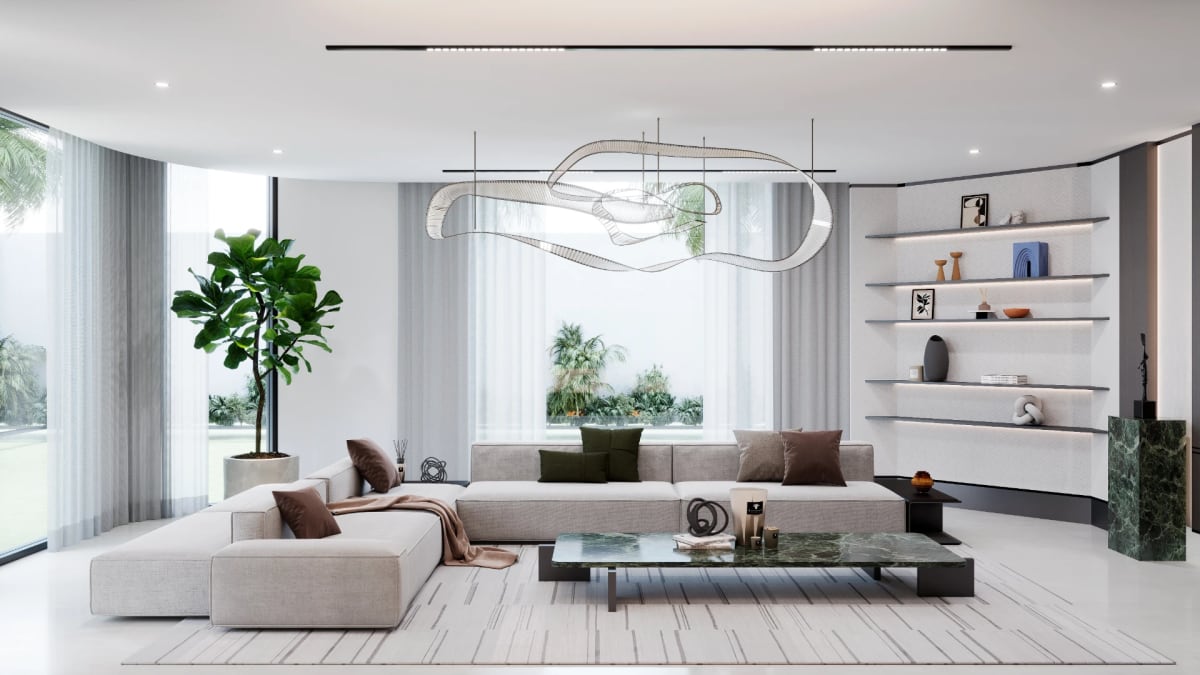
Large open-plan homes offer impressive opportunities for creating spacious, connected, and flexible interiors. However, without careful planning, expansive rooms can feel empty, disconnected, or difficult to use. A well-considered Open-Plan Furniture Layout UAE approach helps define individual functions while preserving the openness that makes these homes appealing.
In luxury villas and contemporary residences across Dubai and Abu Dhabi, furniture layout plays a major role in shaping how people move, gather, relax, and interact within the home. Rather than simply filling a large room with furniture, curated planning creates a sense of structure, proportion, and visual balance.
This guide explores practical strategies for arranging furniture in large open-plan homes while maintaining comfort, functionality, and a refined residential aesthetic.
Understanding the Challenges of Large Open-Plan Interiors
An open-plan interior removes many physical boundaries between living, dining, entertaining, and family spaces. While this creates a strong sense of openness, it can also introduce several design challenges.
Common issues include:
- Rooms that feel too empty or undefined
- Furniture positioned without a clear purpose
- Poor circulation between different areas
- A lack of visual connection between zones
- Oversized furniture that dominates the space
- Small furniture that appears lost within a large room
Successful large open-plan home design UAE projects address these challenges through thoughtful zoning and furniture selection.
The goal is not to recreate walls with furniture. Instead, each arrangement should subtly communicate how the space is intended to function.
Step 1: Define the Functions Before Choosing Furniture
The first step in planning a large living space is identifying how the household will use it.
An open-plan area may need to accommodate:
- Formal seating
- Casual family living
- Dining
- Reading
- Entertaining
- Children's activities
- Media and entertainment
Each activity requires different furniture and spatial conditions.
For example, a formal seating area may benefit from symmetrical arrangements, while a family lounge may require deeper, more relaxed seating. Identifying these functions first creates a stronger foundation for furniture arrangement for spacious homes.
Step 2: Create Clear Zones Without Closing the Space
Furniture can act as a subtle boundary between different parts of an open-plan interior.
Use Rugs to Define Areas
A large area rug can visually group sofas, chairs, and tables into one cohesive seating zone. The rug should be appropriately scaled so the furniture does not appear disconnected.
Position Sofas Strategically
A sofa does not always need to sit against a wall. In large open spaces, the back of a sofa can help define the edge of a lounge area.
This approach can separate a living zone from a dining area while maintaining open sightlines.
Use Console Tables and Low Furniture
Low-profile furniture can create transitions between zones without blocking views or natural light.
These techniques are particularly useful when planning an open-concept living room layout Dubai, where contemporary homes often prioritise visual openness and natural flow.
Step 3: Consider Scale and Proportion
One of the most common mistakes in large living space interior design is using furniture that is either too small or excessively large for the room.
Large spaces generally require furniture with sufficient visual weight. However, this does not mean every item should be oversized.
A balanced composition may include:
- A generously sized main sofa
- Complementary lounge chairs
- Appropriately proportioned coffee tables
- Accent furniture with lighter visual profiles
- Large-scale lighting where suitable
The relationship between furniture pieces is just as important as the size of individual items.
A carefully curated layout creates variation while maintaining a consistent sense of proportion.
Step 4: Plan Circulation Routes
A large room should still feel easy to navigate.
Furniture placement should allow people to move naturally between entrances, seating areas, dining zones, and other parts of the home.
Best Practices for Circulation
- Avoid placing furniture directly in major walking paths.
- Leave clear routes between functional zones.
- Consider how doors and openings affect movement.
- Avoid forcing people to walk around unnecessarily large furniture.
- Maintain logical connections between related spaces.
Circulation planning is particularly important in villas where open-plan living areas connect directly to kitchens, dining spaces, terraces, or garden views.
Step 5: Create a Visual Focal Point for Each Zone
Every furniture grouping benefits from a visual anchor.
Depending on the interior, this may be:
- A fireplace
- A feature wall
- A large artwork
- A television wall
- A statement lighting fixture
- A garden or outdoor view
Once the focal point is identified, furniture can be positioned to complement it.
For example, seating may face a feature wall while maintaining access to surrounding areas. In other homes, the furniture layout may be designed to take advantage of expansive windows overlooking landscaped outdoor spaces.
A focal point provides direction and prevents a large room from feeling visually scattered.
Curating Furniture for Different Open-Plan Zones
The Main Living Area
The primary living area is usually the largest furniture zone.
A central sofa arrangement can create a natural gathering point. Additional chairs can provide flexibility without making the space feel crowded.
Instead of placing all furniture around the perimeter, consider floating the arrangement within the room.
The Dining Area
The dining table should be proportioned to both the room and the expected use of the space.
Lighting above the table can strengthen the identity of the dining zone while visually connecting it to the wider interior.
Secondary Seating Areas
Large homes often have enough space for smaller seating arrangements.
These may include:
- Reading corners
- Conversation areas
- Window seating
- Informal lounges
These smaller zones make a large home feel more comfortable and encourage different types of everyday use.
Luxury Home Furniture Planning in the UAE
Luxury home furniture planning UAE requires a balance between visual sophistication and practical living.
In the UAE, many villas feature generous ceiling heights, large windows, and expansive living areas. Furniture layouts should respond to these architectural characteristics.
For example, high ceilings may allow for taller lighting features or large-scale artwork, while wide rooms may require multiple furniture zones rather than one oversized seating arrangement.
Material coordination is also important. Upholstery, timber, stone, metal, and textiles should work together across the different zones.
The objective is to create a unified interior without making every area look identical.
A thoughtful approach can help homeowners dubai-it by creating interiors that feel contemporary, personalised, and well connected to the character of the home.
Common Challenges and Professional Solutions
Challenge: The Room Feels Empty
Solution: Create multiple purposeful zones instead of concentrating all furniture in one area.
Challenge: The Furniture Looks Disconnected
Solution: Use rugs, lighting, coordinated materials, and complementary furniture styles to establish visual relationships.
Challenge: Too Many Furniture Pieces
Solution: Prioritise functionality and remove unnecessary items. Large spaces still benefit from visual simplicity.
Challenge: Poor Flow Between Areas
Solution: Review circulation before finalising furniture placement and ensure movement between zones feels natural.
Challenge: Every Zone Looks the Same
Solution: Introduce variation through furniture shapes, lighting, textures, and accessories while maintaining an overall design language.
Best Practices for Open-Plan Furniture Layouts
When designing a large open-plan home, focus on the following principles:
- Plan the functions before selecting furniture.
- Use furniture to define zones naturally.
- Maintain comfortable circulation routes.
- Choose pieces appropriate to the scale of the room.
- Create a focal point for each functional area.
- Coordinate materials and finishes across the space.
- Avoid overcrowding large rooms simply to fill empty areas.
- Consider natural light and outdoor views.
- Design flexible zones that support changing household needs.
FAQ
What is the best way to divide a large open-plan room?
Furniture, rugs, lighting, and changes in furniture orientation can define functional zones without the need for permanent partitions.
Should furniture be placed against the walls?
Not always. In large open-plan interiors, floating furniture away from walls can create stronger and more comfortable seating zones.
How many seating areas should a large home have?
The number should depend on how the household uses the space. A large room may comfortably accommodate a main living area and one or more smaller zones for reading, conversation, or relaxation.
How can I make a large open-plan room feel warmer?
Use layered lighting, textured materials, rugs, curtains, and carefully grouped furniture to create a more comfortable atmosphere.
What type of furniture works best in large spaces?
Furniture should be proportionate to the room. A combination of substantial anchor pieces and lighter accent furniture often creates the best visual balance.
Can open-plan furniture layouts be customised?
Yes. Bespoke layouts can respond to the home's architecture, lifestyle requirements, circulation patterns, and preferred interior style.