
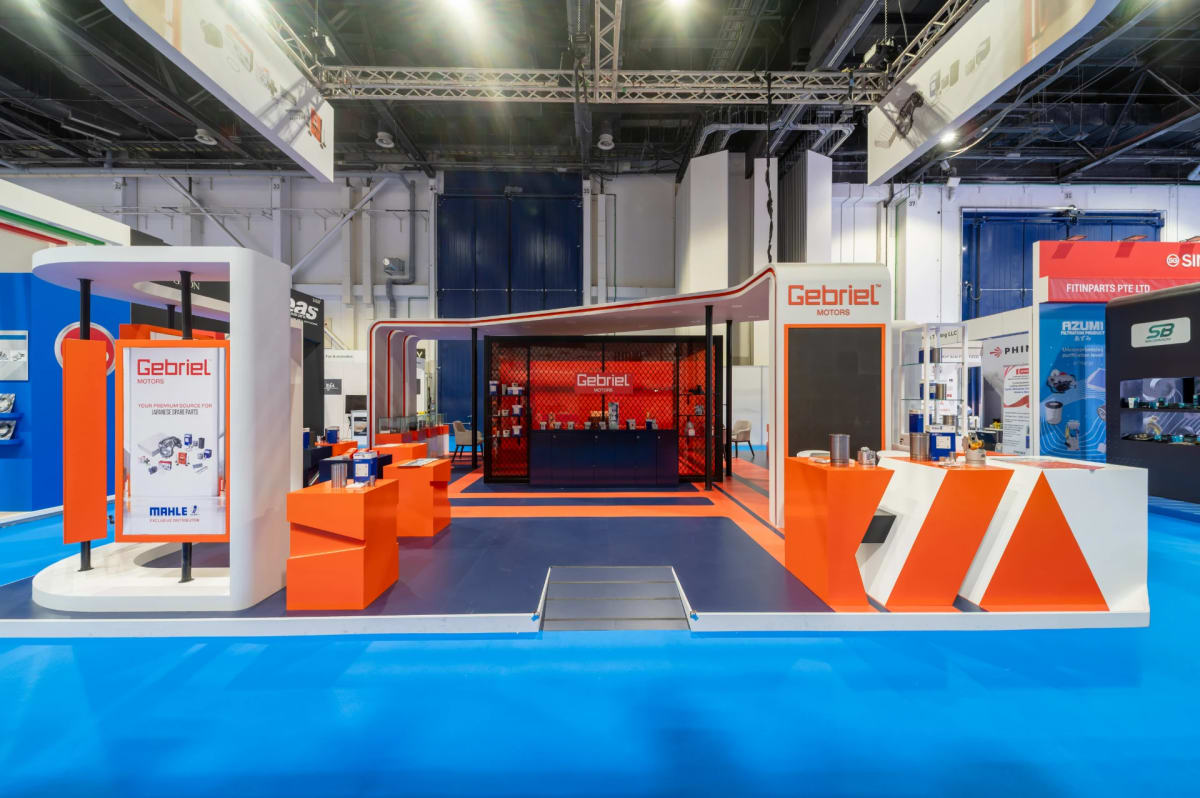
Real estate sales galleries are essential spaces for property developers looking to present their projects professionally and engage prospective buyers. In Dubai’s competitive property market, these environments need to do more than showcase architectural models and floor plans. They must communicate the development’s identity, demonstrate its value, and provide visitors with an engaging experience.
Commercial Fit-Out Design Dubai focuses on creating functional, visually consistent commercial spaces that support business objectives and reflect brand identity. For real estate sales galleries, this involves combining interior architecture, lighting, materials, technology, and spatial planning to create a cohesive presentation environment.
A well-planned gallery allows visitors to explore a development, understand its features, and discuss their requirements in a comfortable and organised setting.
What Is Real Estate Sales Gallery Design?
Real estate sales gallery design Dubai involves planning and designing spaces where property developers present residential, commercial, and mixed-use developments. These galleries are particularly valuable for off-plan projects, allowing potential buyers to visualise a property before its completion.
Unlike conventional offices or retail environments, sales galleries must communicate the story of a specific development. Their layouts, materials, displays, and lighting should reinforce the project’s positioning while making information easy to understand.
Essential Elements of a Sales Gallery
An effective sales gallery typically incorporates:
- Reception areas: Create a welcoming first impression and establish a clear arrival point.
- Project presentation zones: Showcase architectural models, master plans, floor plans, and development information.
- Digital presentation areas: Integrate interactive screens, virtual tours, and project visualisations.
- Consultation spaces: Provide suitable settings for private discussions between prospective buyers and sales representatives.
- Supporting facilities: Include storage, staff work areas, meeting rooms, and other operational spaces as required.
Each element should contribute to a logical visitor journey, allowing people to move naturally from the initial introduction to project exploration and consultation.
Key Principles of Commercial Fit-Out Design Dubai
1. Reflect the Development’s Brand Identity
The interior design should complement the property being presented. A luxury residential development may benefit from refined materials and understated detailing, while a contemporary urban project may require a more modern and dynamic visual language.
Colours, finishes, furniture, graphics, and architectural details should communicate a consistent identity without distracting from the development itself.
2. Plan Visitor Flow and Space Utilisation
A clear layout improves the visitor experience and supports the sales team’s daily activities.
Designers should consider:
- The relationship between reception and presentation areas.
- Clear sightlines towards architectural models and key displays.
- Accessible circulation routes.
- Separation between public areas and private consultation spaces.
- Convenient access to staff facilities and storage.
Effective space planning helps prevent congestion and ensures that the gallery remains functional during busy periods.
3. Integrate Technology Into the Design
Digital technology can help visitors understand complex developments through interactive master plans, virtual property tours, and high-quality visual presentations.
These systems should be considered during the initial design stage. Screen positions, electrical connections, data infrastructure, lighting conditions, and equipment access all influence how successfully technology can be integrated.
The objective is to use technology where it improves understanding, rather than adding digital features without a clear purpose.
The Property Sales Centre Fit-Out Process
A successful sales gallery interior design project requires coordination between the creative concept, technical requirements, and construction process.
Step 1: Establish the Project Brief
Identify the development’s target audience, brand guidelines, presentation requirements, operational needs, and expected visitor journey.
This brief provides the foundation for design decisions and helps the project team prioritise the most important functions.
Step 2: Develop the Layout and Concept
Prepare a spatial plan that defines reception, project displays, digital presentation areas, consultation rooms, and supporting facilities.
At this stage, consider accessibility, acoustic privacy, circulation, sightlines, and the relationship between physical and digital displays.
Step 3: Coordinate Technical Requirements
Interior design must work alongside electrical, mechanical, and other building services. Lighting controls, air conditioning, ventilation, fire and life-safety provisions, and technology infrastructure should be coordinated with the relevant consultants.
Early coordination helps resolve technical conflicts before they affect construction.
Step 4: Select Suitable Materials and Finishes
Materials should reflect the development’s identity while meeting practical requirements for durability, maintenance, and suitability for the intended use.
Glass, stone, timber finishes, metal detailing, and textured surfaces can contribute to a distinctive interior when selected as part of a coherent design scheme.
Step 5: Execute and Review the Fit-Out
During execution, designers, contractors, consultants, and specialist suppliers must coordinate their work to maintain the intended quality.
Inspections should cover workmanship, finishes, lighting, digital equipment, accessibility, and the functionality of installed systems before handover.
Explore our commercial fit-out services to understand how integrated design and build solutions can support your sales gallery requirements.
Best Practices for Real Estate Showroom Design UAE
Create a Clear Visual Hierarchy
Architectural models, master plans, project imagery, and digital displays should each have a defined purpose. Organising information by importance helps visitors understand the development without being overwhelmed by competing visual elements.
Use Lighting to Enhance Presentation
Layered lighting can highlight architectural models, create comfortable meeting areas, and reinforce the gallery’s atmosphere. Designers should also minimise glare and reflections around screens, glass surfaces, and glossy finishes.
Balance Open Spaces With Privacy
Open presentation zones encourage exploration, while private or semi-private consultation areas allow visitors to discuss their needs comfortably. A balanced layout supports both functions without compromising the overall experience.
Prioritise Accessibility and Comfort
Accessible circulation, suitable seating, clear signage, and well-considered lighting contribute to an inclusive environment. These requirements should form part of the initial design rather than being treated as final-stage adjustments.
Maintain Consistency Across Presentation Materials
The gallery interior, signage, printed brochures, digital content, and project visuals should communicate a consistent brand identity. Consistency helps visitors understand the development and creates a more professional presentation.
Common Challenges and Practical Solutions
Limited Space
Sales galleries may need to accommodate extensive project displays, digital experiences, meeting rooms, and storage within a limited footprint.
Solution: Prioritise essential functions, use integrated storage, and design circulation routes that connect presentation areas efficiently.
Technical Coordination
Changes to digital displays, lighting, and architectural models can affect electrical layouts and other building services.
Solution: Coordinate specialist equipment requirements and technical drawings early, with regular reviews throughout the fit-out process.
Material Durability
Highly decorative finishes may require additional maintenance or may not suit frequently used areas.
Solution: Assess materials according to their intended application, cleaning requirements, durability, and compatibility with the overall concept.
An Overly Complicated Design
An interior that relies too heavily on decorative features can distract visitors from the property being presented. Rather than simply trying to “dubai-it” with excessive visual extravagance, developers should prioritise purposeful design, clear information, and a cohesive visitor experience.
Solution: Establish a strong design concept and ensure that every major design element supports the development’s identity or the gallery’s operational needs.
See how our completed projects demonstrate different approaches to commercial interiors, material selection, and project presentation.
Ideas for Creating More Engaging Sales Galleries
Sales galleries can become more effective when design decisions are based on how visitors interact with the space.
Consider the following approaches:
- Use a central architectural model as a focal point.
- Incorporate interactive displays that make project information easier to explore.
- Create dedicated zones for amenities, floor plans, and lifestyle features.
- Use lighting to distinguish presentation areas from consultation spaces.
- Select adaptable displays that can accommodate updated project information.
- Maintain a clear visual connection between the gallery interior and the development’s branding.
Discover practical interior design ideas for creating engaging commercial spaces that balance visual impact, functionality, and brand identity.
Frequently Asked Questions
1. What makes sales gallery design different from office design?
Sales galleries focus on presenting property developments and supporting buyer engagement. They require dedicated display zones, architectural models, digital presentations, and consultation spaces.
2. What should a property sales centre fit-out include?
A property sales centre fit-out may include reception, project displays, lighting, signage, digital presentation systems, meeting areas, storage, and supporting infrastructure. The exact scope depends on the development and its operational requirements.
3. How can technology improve a sales gallery?
Interactive master plans, virtual tours, and digital visualisations help visitors understand development layouts, amenities, and design features before a property is completed.
4. Which materials are suitable for a real estate sales gallery?
Material selection depends on the intended design, brand positioning, maintenance requirements, and expected use. Durability, cleanability, lighting conditions, and coordination with other finishes should guide decisions.
5. What should developers look for in a fit-out partner in Dubai?
Developers should evaluate relevant project experience, technical coordination, design capability, quality-control procedures, understanding of applicable UAE requirements, and experience working with specialist suppliers and contractors.
6. Can a sales gallery accommodate future changes?
Yes. Modular displays, flexible furniture arrangements, adaptable presentation systems, and accessible service connections can make it easier to update project information or adjust the space as requirements evolve.
Effective commercial fit-out design for real estate sales galleries combines brand identity, spatial planning, technical coordination, material selection, and visitor experience. In Dubai, where developments serve a diverse range of local and international buyers, the gallery should present project information clearly while remaining comfortable, accessible, and operationally efficient.
A considered approach to Commercial Fit-Out Design Dubai helps developers create professional presentation environments that communicate their projects effectively and support meaningful buyer engagement.
Developers planning a new sales gallery or upgrading an existing space can consult Hammer Group to explore suitable design and fit-out solutions based on their project objectives and operational requirements.