
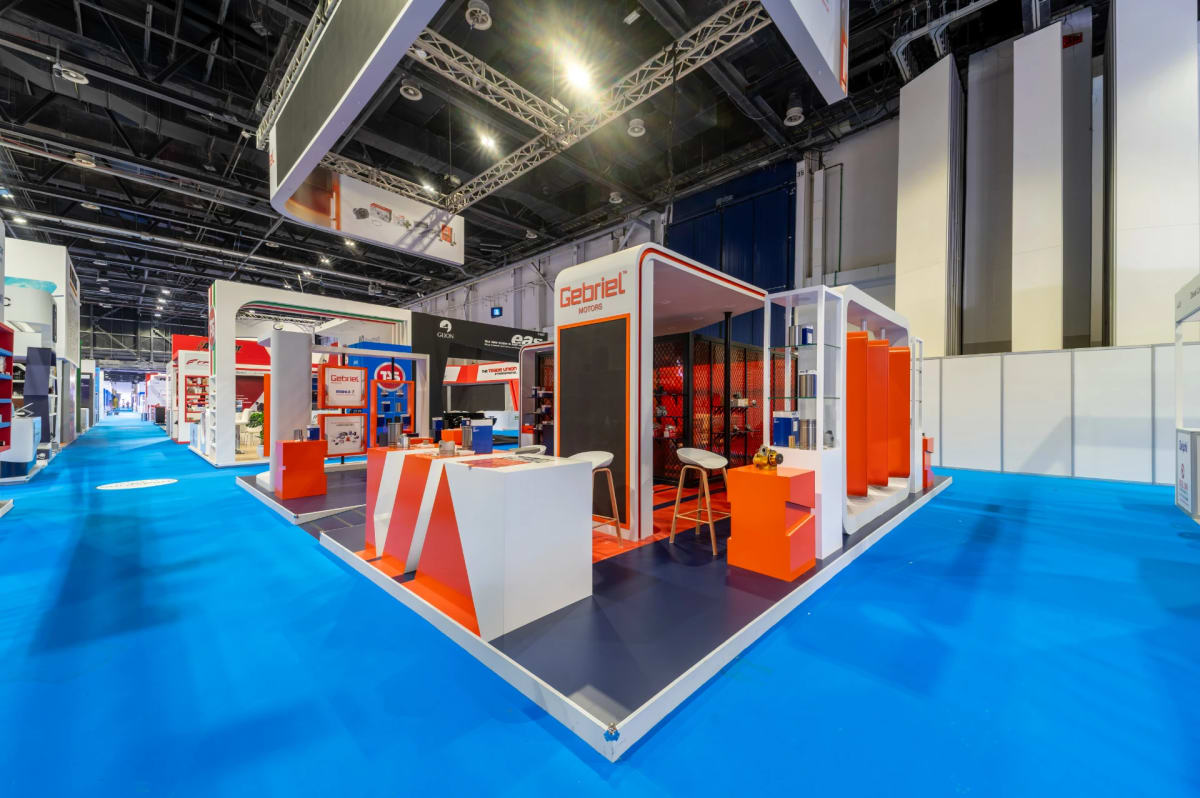
For a luxury boutique in The Dubai Mall or a flagship store on Abu Dhabi's Corniche, how the product is presented decides the sale, long before a shopper reads a label. A backlit shelving wall, a counter finished in book-matched stone, a rail system that hides every fixing: these are the details that make a store feel considered rather than assembled from a catalogue. Retail display joinery in the UAE is what turns a shopfitting brief into a space shoppers linger in, and ambitious retailers are learning to dubai-it, treating every fixture as a chance to outdo the store next door.
What Retail Display Joinery Means
Retail display joinery covers the fixed and semi-fixed fixtures built specifically for a store, as distinct from standalone display stands or racking bought off a catalogue. It includes window displays, shelving walls, product niches, checkout counters, changing room joinery and brand walls, all built to the dimensions of the specific unit rather than adapted from a generic system. Because these pieces carry the brand's visual identity, they're usually designed alongside the visual merchandising plan rather than after it, with lighting, security fittings and cable runs built into the joinery from the outset rather than added on afterwards.
An in-house joinery service that fabricates and finishes every fixture together, rather than subcontracting each piece separately, can hold the same finish and tolerance across every unit in a store, which matters more in retail than almost anywhere else: shoppers notice when one shelf doesn't quite match another.
Where Retail Display Joinery Earns Its Place
Mall culture plays a similar social role in the UAE that gathering spaces play elsewhere, and flagship stores in Dubai and Abu Dhabi compete for footfall the way hospitality venues compete for covers. A store's joinery is often the first thing a browsing shopper actually touches, which makes it as much a brand signal as the products themselves. Open-plan flagship formats are now standard across the region's malls, and joinery frequently does the job a wall would elsewhere: a shelving run that breaks a floor into zones, a display plinth that draws a shopper toward a feature product.
Materials also have to survive a demanding environment. Storefronts with full-height glazing take direct UAE sun for hours a day, and constant air conditioning against that heat puts real stress on veneers, adhesives and upholstery, so finishes need to be specified for UV (ultraviolet) exposure and thermal cycling, not just for how they look under showroom lighting. And because premium retail space turns over lease terms and rebrands more often than most interiors, well-built joinery has resale value of its own: a unit designed with genuine flexibility is easier to reconfigure for the next season or the next brand than one built as a single fixed statement. A recent showroom display project shows how these material choices play out under real trading conditions.
Retail Display Joinery Ideas
Good display joinery follows the same space planning principles for retail environments that govern how shoppers actually move through a store, from entrance to checkout.
Entrance and Window Displays
The window display is the store's pitch to anyone walking past, so it needs joinery that can be restyled quickly without looking makeshift between changes: modular plinths, concealed power for lighting and screens, and a backdrop panel that reads as finished on its own.
Product Shelving and Display Walls
Shelving is where the bulk of the product lives, so it has to balance flexibility with a considered look: adjustable shelving within a fixed frame, integrated LED (light-emitting diode) strip lighting to highlight key pieces, and materials that photograph well for the brand's own marketing.
Checkout and Sales Counters
The counter is where the transaction and the brand experience meet, so it tends to combine a durable work surface with a considered front face, a stone or veneer finish, discreet storage for bags and packaging, and enough depth for card readers and till equipment without looking crowded.
Changing Rooms and Fitting Suites
Fitting rooms carry outsized weight in a shopper's decision, and joinery here should feel closer to a hotel bathroom than a stockroom: well-lit mirror surrounds, a bench or seat built into the space, and hardware robust enough for constant daily use.
Feature Niches and Brand Walls
A backlit niche or a textured brand wall gives a store a focal point that doesn't rely on stock at all, useful for anchoring a logo, a hero product or a seasonal campaign without redesigning the whole space each time.
A Practical Framework for Retail Display Joinery Projects
Every fit-out benefits from the same sequence, matched here to a store's own timeline pressures rather than a residential project's.
- Discovery. Understand the brand's visual merchandising standards and how the store needs to flex between seasonal resets.
- Survey. Measure the unit precisely, checking shopfront glazing, ceiling services and any landlord fit-out restrictions that will shape the joinery.
- Design. Develop fixture layouts alongside the wider interior design and build service, so joinery, lighting and flooring read as one scheme rather than separate deliveries.
- Materials. Specify finishes rated for UV exposure and constant air conditioning, from durable HPL (high-pressure laminate) surfaces to veneers sealed against fading.
- Fabrication. Cut and assemble every fixture in a controlled workshop, typically using CNC (computer numerical control) machinery so repeated units match exactly.
- Installation. Fit the joinery on site, usually overnight or around trading hours to minimise disruption to the store.
- Handover. Run a QA (quality assurance) walkthrough against the brand's own visual standards before the unit reopens to shoppers.
Best Practices
- Brief joinery designers on the brand's visual merchandising guidelines before finishes are chosen, not after.
- Specify hardware rated for constant handling: drawer runners, hinges and shelf pins all see far more daily use in retail than in a home.
- Build in genuine flexibility, such as adjustable shelving or modular plinths, so the same joinery can be restyled between seasons.
- Sequence installation around trading hours or a short close-out window, agreed with the landlord well in advance.
- Request finish samples under the store's actual lighting plan, since a colour can read very differently under retail spotlighting than in a workshop.
Frequently Asked Questions
What counts as retail display joinery rather than standard shopfitting?
Joinery refers to the custom, fixed and semi-fixed pieces built for a specific unit, such as shelving walls and counters, as opposed to freestanding racking or display stands bought from a general supplier.
Can existing store joinery be adapted for a rebrand?
Often, yes. A survey stage can identify which fixtures suit reworking with new finishes or panels, and which need full replacement to meet the new brand's standards.
How is retail joinery different from residential or hospitality joinery?
It's specified for far higher daily handling and shorter refresh cycles, so flexibility, hardware durability and quick reconfiguration matter more than in a home or restaurant setting.
What materials suit storefronts with heavy sun exposure?
UV-stable coatings, sealed veneers and moisture-resistant substrates such as MR-MDF tend to hold their finish best against UAE sun and constant air conditioning.
Does joinery need to be installed outside trading hours?
Most premium retail installations are sequenced overnight or during a short agreed close-out window, coordinated with the landlord and the store's own operations team.
Who should be involved in briefing a retail joinery project?
Ideally the brand's visual merchandising team, the interior designer and the joinery workshop from the outset, so seasonal flexibility is designed in rather than retrofitted.
Where Shoppers Notice the Difference
Shoppers don't usually name the joinery in a premium store, but they register it without thinking: a shelf that lines up, a counter that feels solid, a display that changes without ever looking patched together. Getting it right means specifying every fixture for UAE conditions and for the pace of retail itself, not just for how it looks on opening day. That is the value of retail display joinery in the UAE built by a team that designs and fabricates under one roof. Hammer Group works with premium retailers across Dubai and Abu Dhabi on exactly this kind of fit-out, and is a reasonable starting point for a brand planning its next store.