
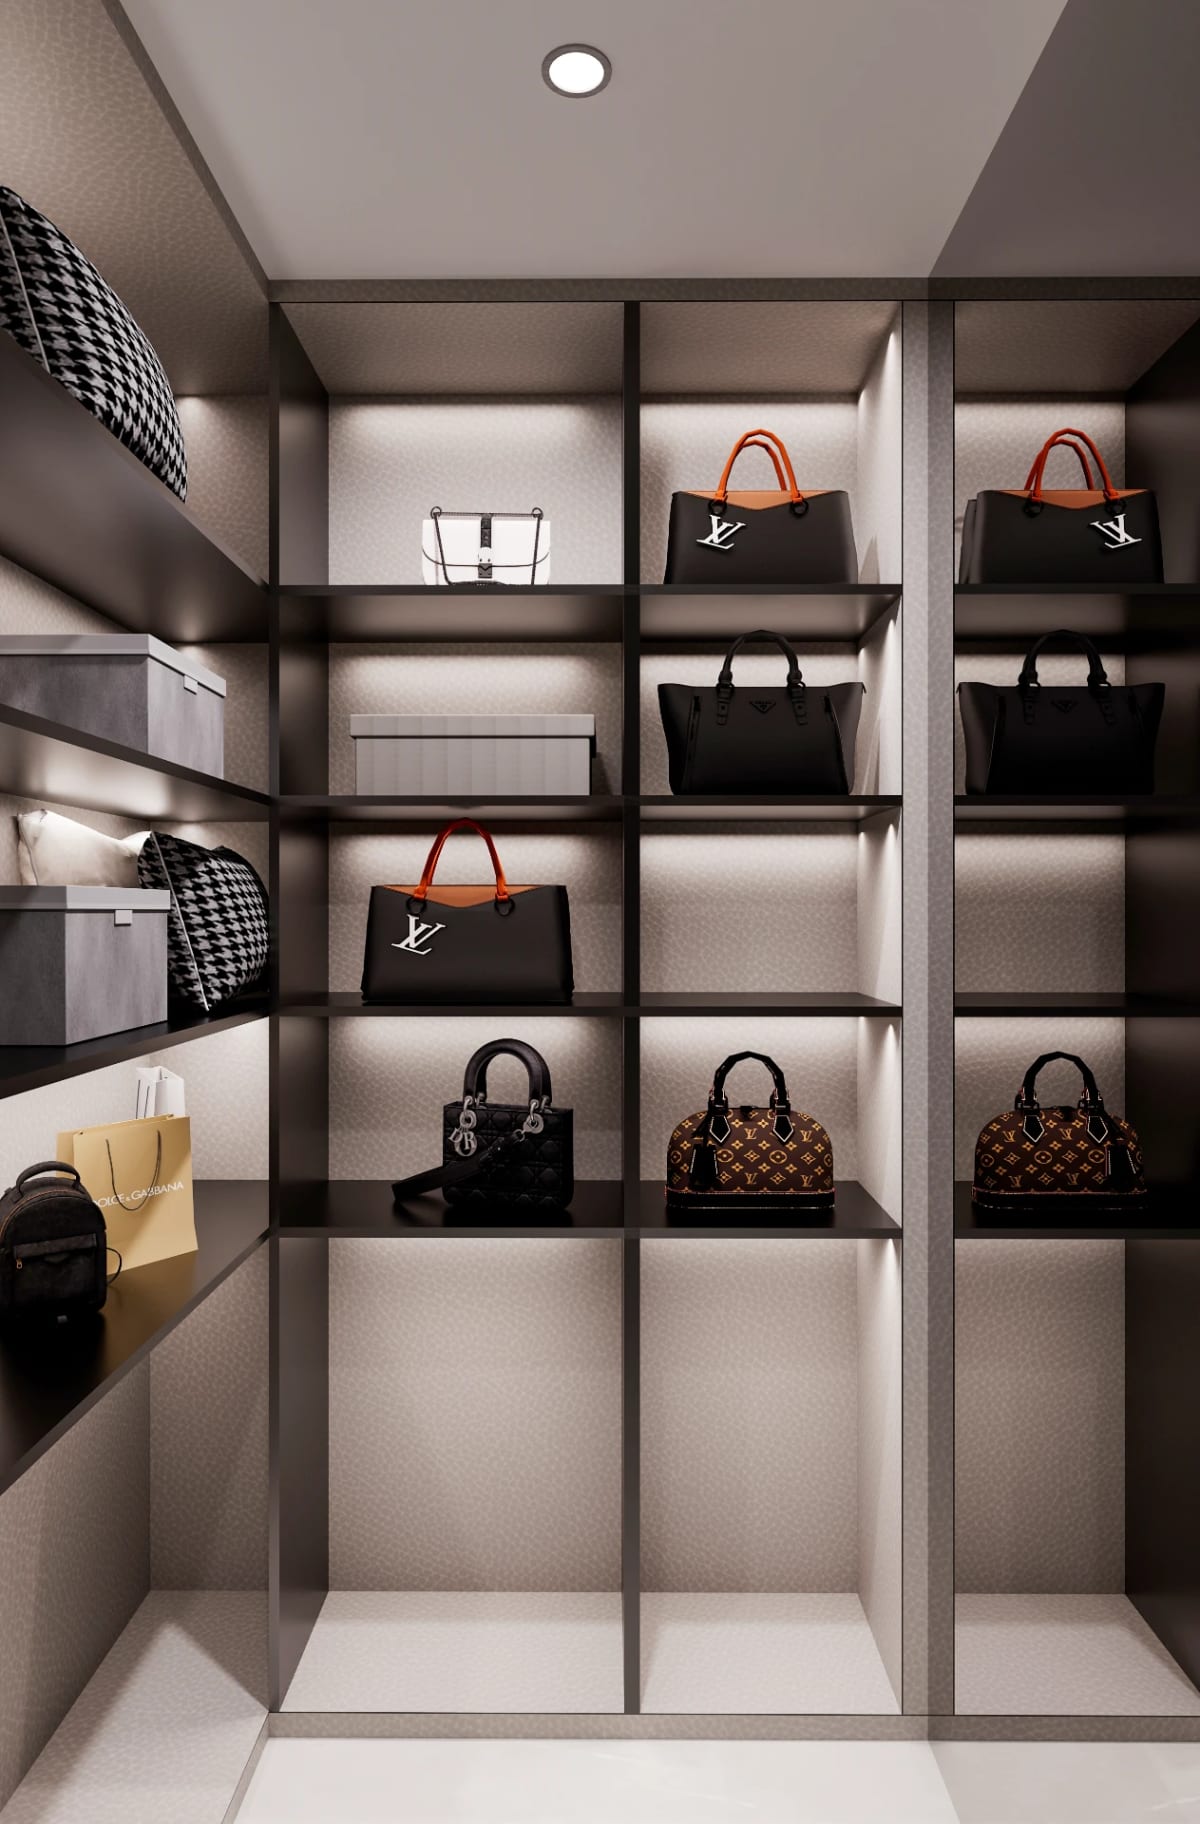
In a premium store the product should be the loudest thing in the room, yet almost everything the customer touches on the way to it is joinery. The counter where a watch is laid on leather, the shelf that holds a single handbag at eye level, the lit vitrine that makes a fragrance bottle glow: each is built to frame, protect and quietly sell. That is the craft behind luxury retail joinery in Dubai. In a city where brands open flagships designed to dubai-it, the fixtures have to carry that ambition while staying calm enough to let the merchandise lead.
What Luxury Retail Joinery Means
Luxury retail joinery is the bespoke furniture and fixtures that make up a store's selling environment: cash wrap and consultation counters, wall shelving and bays, freestanding tables and plinths, glazed display cases, fitting room joinery and the panelling that frames it all. Unlike modular shopfitting systems, every piece is drawn to the brand's guidelines, the unit's dimensions and the exact products it will hold, so a shelf is sized for a particular shoe and a drawer for a particular tray.
Precision is everything at this level. Customers look closely, under bright light, often while handling the most precious pieces in the collection, so shadow gaps must be even, veneers matched and lacquer flawless. Security, lighting and stock storage all have to be built in invisibly. That combination of finish and function is what our bespoke joinery work is set up to deliver, with drawings, fabrication and fitting handled by one team.
What Dubai Shoppers Expect From a Store
Retail here is an experience as much as a transaction. Malls double as social destinations, families shop together in the evenings, and many visitors arrive expecting a level of service closer to a private salon than a shop floor. Premium stores increasingly include seated consultation areas, private viewing rooms and hospitality corners where coffee is served while a client considers a purchase, all of which call for joinery that feels more like residential furniture than retail fixtures.
Conditions are demanding too. Mall units run air conditioning constantly, which dries out timber and can open joints, while intense display lighting adds local heat inside cases. Brands also refresh their stores regularly, so fixtures need to survive repeated reconfiguration. Our showroom interior with structured display zones shows how strong architectural forms and a clear display hierarchy can turn a brand's identity into a space customers move through with ease.
Luxury Retail Joinery Ideas
Counters That Host Rather Than Process
The cash wrap is moving away from a barrier and towards a meeting point. Lower consultation counters with seating on both sides let staff and clients sit together, while the payment terminal, printer and packaging stay hidden in drawers and pull-out shelves on the staff side. Leather or suede inlays on the top protect delicate items as they are shown, and a lit plinth set into the counter can present one piece at a time like an exhibit.
Wall Shelving With a Clear Hierarchy
Wall bays work best when they guide the eye. Hero products sit at eye level in recessed, individually lit niches; supporting lines run above and below on shelves with integrated light-emitting diode (LED) strips, and stock sits behind push-to-open doors at low level. Concealed slotted standards let shelf heights change with each collection without visible brackets, so the wall can be re-merchandised for each new season without calling the joiners back.
Glazed Vitrines and Secure Display Cases
For jewellery, watches and fragrance, the vitrine is the main event. Low-iron glass keeps colours true, while concealed locks, laminated glazing and alarm contacts keep the contents secure without spoiling the lines. Lighting should be fitted in ventilated channels so heat stays away from the product, and lift-off decks make it simple for staff to change displays. A timber or lacquered plinth beneath grounds the case in the store's material palette.
Feature Walls and Textured Panelling
Behind the counter or at the end of a sightline, a feature wall gives the store its signature. Fluted panels, with concave grooves cut into the surface, create soft vertical rhythm; reeded panels, with convex ribs standing proud, catch light more dramatically. Slatted timber, made from separate battens with an open gap behind, can screen stock rooms or fitting areas while still letting light and air through. Each option can carry a brand colour or an inlaid logo.
Fitting Rooms and Private Salons
Fitting rooms are where many purchase decisions are made, so they deserve the same craft as the shop floor. Upholstered benches, full-height mirrors with integrated lighting, hooks and shelving for accessories, and a lockable drawer for valuables make the space feel generous. Soft, warm lighting at face height flatters both the client and the garment, which matters more here than anywhere else in the store. In private salons, joinery can include a small refreshment cabinet and display drawers so items can be brought out one by one.
A Practical Framework for Retail Joinery Projects
Fixtures form one part of the wider planning covered in our guide to retail store fit-out design strategies, and they follow their own delivery sequence.
- Discovery. Review the brand guidelines, product range, visual merchandising plan and how staff serve customers, including security and stock-handling needs.
- Survey. Measure the unit precisely, recording floor levels, column positions, ceiling voids, sprinkler heads and the mall's fit-out requirements.
- Design. Produce plans, elevations and shop drawings coordinated with lighting, security and mechanical, electrical, and plumbing (MEP) services, as part of a wider interior design and build process so every trade works from the same drawings.
- Materials. Select veneers, lacquers, high-pressure laminate (HPL), metal trims, glass and leather, approving samples under the store's own lighting.
- Fabrication. Manufacture components using computer numerical control (CNC) machining, then dry-assemble key fixtures and test locks, lighting and drawers in the workshop.
- Installation. Deliver and fix out of trading hours where the mall requires it, coordinating with glaziers, electricians and security installers.
- Handover. Complete a quality assurance (QA) inspection, test every lock and light, and give staff guidance on cleaning and adjusting fixtures.
Common Challenges and Solutions
Timber movement in constantly air-conditioned malls.
Acclimatise components on site, use balanced veneered panels on stable cores, and seal all edges so moisture leaves evenly.
Heat from display lighting inside cases.
Use low-heat LED fittings, ventilated light channels and remote drivers housed outside the case.
Strict mall installation rules and night-only access.
Pre-assemble and test fixtures in the workshop, deliver in labelled sections and plan each night's work in detail.
Scuffs and wear on high-traffic fixtures.
Specify metal kick plates, solid timber edges and matt lacquers that can be repaired on site rather than replaced.
Frequently Asked Questions
Which materials suit a luxury retail counter? Natural stone, veneered timber, lacquer and leather inlays are all popular, often combined with brushed metal trims for durability.
Can display joinery follow an international brand's guidelines? Yes. Fixtures can be built to a brand's specifications, with local adjustments for materials, climate and mall regulations.
How is security built into display cases? Concealed locks, laminated glass, alarm contacts and limited-access drawers all keep valuable stock protected while preserving clean lines.
Can shelving be changed when collections change? Yes. Concealed slotted standards, removable shelves and modular inserts let staff re-merchandise without tools or new joinery.
Is bespoke joinery suitable for pop-up or seasonal stores? It can be, when designed for demounting, with sections that bolt together and can be stored and reused in future locations.
Fixtures That Let the Product Speak
The most memorable stores are the ones where customers notice the product first and only later realise how carefully everything around it was made. A counter that invites a conversation, a shelf lit at exactly the right angle and a vitrine with no visible fixings all serve the same purpose. That is what good luxury retail joinery in Dubai achieves when brand, product and craft are planned together from the first drawing. Hammer Group designs and builds retail fixtures in its own workshop, and we would be pleased to review your plans for a new store or refurbishment.