
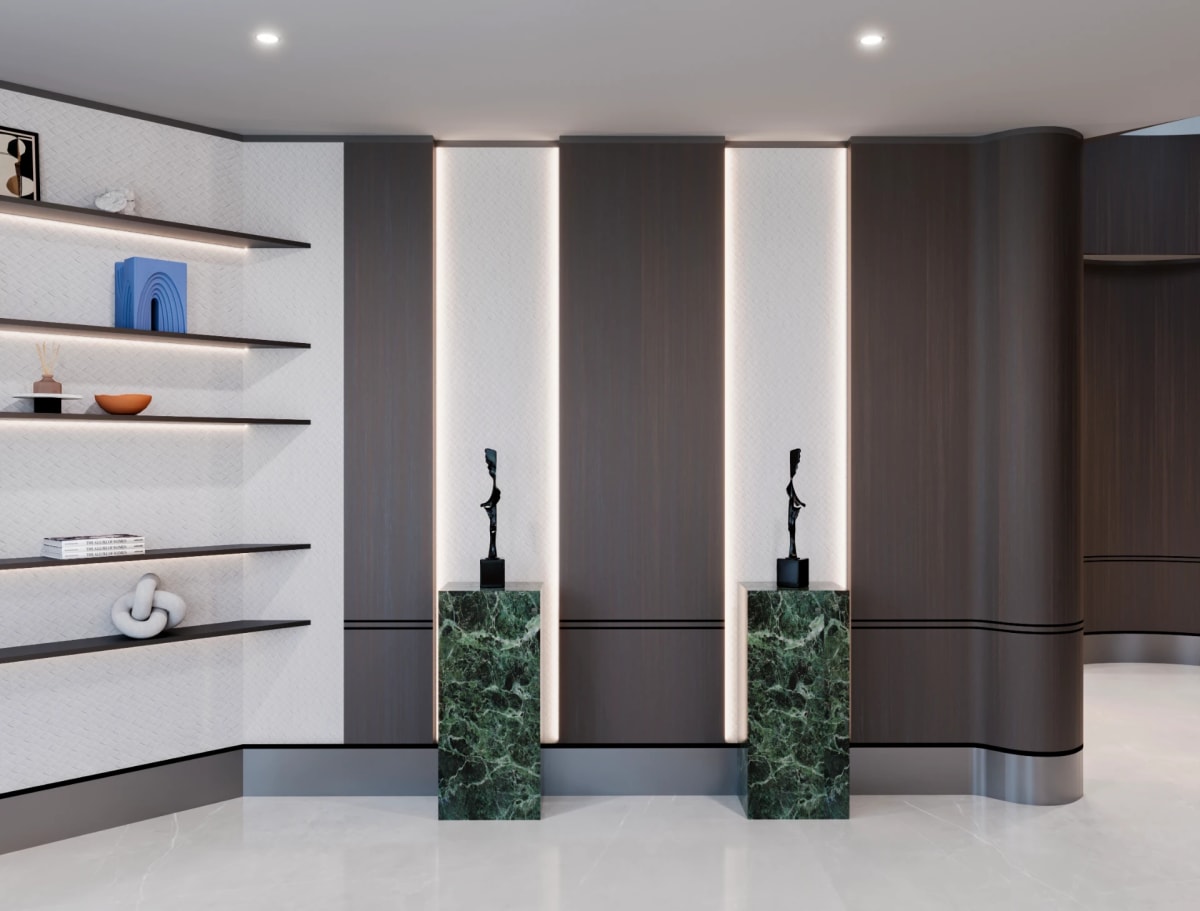
For premium brands, a retail environment is more than a place to display products. It is a physical expression of brand identity, customer experience, and commercial strategy. A well-planned Retail Store Fit-Out UAE approach brings these elements together through considered layouts, materials, lighting, technology, and detailing.
Across Dubai and Abu Dhabi, premium retail environments need to balance strong visual identity with practical requirements such as customer movement, product visibility, staff operations, and local site conditions. The objective is not simply to create an attractive store, but to develop an environment that feels consistent with the brand at every customer touchpoint.
What Defines Premium Retail Store Fit-Out Design?
Premium retail interiors typically rely on precision, restraint, and consistency rather than excessive decoration. Every element, from the entrance to the fitting rooms, should contribute to a coherent customer journey.
Key considerations include:
- Brand identity: Colours, materials, forms, and architectural details should reflect the brand's established character.
- Customer experience: The layout should create a natural progression through product zones and key interaction areas.
- Product presentation: Lighting, shelving, display systems, and sightlines should support the merchandise.
- Operational efficiency: Staff circulation, storage, service areas, and back-of-house functions must work alongside the customer-facing environment.
- Material quality: Finishes should support the intended aesthetic while being suitable for intensive commercial use.
This is where premium retail interior design UAE becomes a strategic exercise rather than a purely decorative one.
1. Begin With Brand-Led Spatial Planning
The first stage of a successful retail fit-out is understanding how the brand wants customers to experience its physical environment.
Before selecting finishes or furniture, designers should establish:
- The primary customer entry point.
- Key product categories and their hierarchy.
- Areas requiring strong visual emphasis.
- Customer circulation routes.
- Staff-only and operational zones.
- Service and consultation points.
- Storage and replenishment requirements.
A premium store should feel intuitive without appearing overly directed. Customers should be able to explore naturally while important collections, displays, and brand moments remain visually prominent.
2. Create a Strong Entrance and First Impression
The storefront establishes expectations before a customer enters.
In luxury and premium retail, the entrance should communicate the brand clearly without overwhelming the surrounding architecture. Storefront proportions, signage, glazing, lighting, and material transitions should work as one composition.
For developments in Dubai and Abu Dhabi, the relationship between the retail frontage and the wider development is also important. A standalone boutique may require a different approach from a store located within a major shopping destination.
A carefully designed entrance can establish:
- Brand recognition
- Visual hierarchy
- A sense of exclusivity
- Clear customer access
- A transition between the public circulation area and the retail environment
3. Use Materials to Communicate Brand Quality
Material selection is one of the strongest tools available in luxury retail store design UAE.
Stone, timber, metal, glass, textured surfaces, and specialist finishes can be combined to create a distinctive environment. However, premium design does not necessarily mean using the most visually elaborate materials everywhere.
Instead, materials should be selected according to their role.
Consider Materials Across Three Levels
Primary materials establish the overall architectural character, such as flooring, wall finishes, and major architectural surfaces.
Secondary materials add contrast through joinery, furniture, counters, shelving, and display elements.
Accent materials create moments of visual emphasis through metal detailing, feature surfaces, specialist lighting, or signature brand elements.
Consistency is particularly important when a brand operates across multiple locations. The design should allow local adaptation while maintaining recognisable brand characteristics.
4. Make Lighting Part of the Design Strategy
Lighting has a direct influence on how products, materials, and spaces are perceived.
A sophisticated retail lighting scheme should combine ambient illumination with focused lighting for merchandise and architectural features. The colour temperature, beam direction, intensity, and positioning should be coordinated with the products being displayed.
Lighting can help define:
- Feature displays
- Product categories
- Circulation routes
- Architectural details
- Consultation areas
- Brand statements
In a premium environment, poorly positioned lighting can undermine otherwise carefully designed interiors. For this reason, lighting should be considered alongside ceiling design, shelving, displays, and architectural detailing rather than added as a final layer.
5. Design the Customer Journey Around Experience
Premium retail spaces increasingly focus on experience rather than simple product access.
The layout should consider what customers see, where they pause, how they interact with products, and where staff engagement takes place.
A useful planning framework is:
Arrival → Orientation → Discovery → Engagement → Consultation → Purchase → Exit
Each stage should have a clear spatial purpose.
For example, an entrance may introduce the brand, while a feature zone creates a visual focal point. Product areas can then encourage exploration, with consultation spaces providing a more personal interaction where required.
This approach is particularly relevant to retail interior fit-out Dubai, where premium stores may need to accommodate both high customer volumes and highly personalised service.
6. Integrate Technology Without Losing the Premium Feel
Technology can improve the retail experience, but it should support the design rather than dominate it.
Digital displays, interactive screens, integrated payment systems, smart lighting, and customer-service technology can be incorporated into the environment through carefully coordinated architectural details.
The best approach is often discreet integration.
Screens should have an intentional location. Cabling and equipment should be concealed where possible, while digital elements should remain consistent with the brand's visual language.
A premium retail environment should feel technologically capable without becoming visually dependent on technology.
7. Balance Front-of-House and Back-of-House Functions
A visually impressive store can still perform poorly if operational spaces have not been properly planned.
Back-of-house areas should support the customer-facing environment through efficient stock handling, staff circulation, storage, administration, and service functions.
The design process should therefore assess:
- Stockroom accessibility
- Staff circulation
- Delivery access
- Product replenishment
- Staff facilities
- Security requirements
- Waste and service routes
Good planning keeps operational activity efficient while protecting the calm and polished character expected within premium retail spaces.
8. UAE-Specific Considerations for Premium Retail
Retail projects in the UAE operate within a distinctive regional environment. Store design may need to respond to high levels of artificial cooling, strong external sunlight, demanding commercial environments, and the architectural character of individual developments.
Dubai and Abu Dhabi also offer highly varied retail contexts, from destination malls and mixed-use developments to standalone commercial spaces.
A successful premium brand store design UAE strategy should therefore consider the specific site rather than applying one standard design everywhere.
Local adaptation may involve:
- Responding to the surrounding architecture
- Managing daylight and glare
- Selecting durable interior finishes
- Coordinating specialist systems
- Integrating cultural and regional considerations appropriately
- Maintaining consistency with international brand guidelines
The result should feel locally appropriate while remaining recognisably part of the wider brand identity.
Common Retail Fit-Out Challenges and Solutions
Maintaining Brand Consistency
Challenge: International brands may have strict global design standards.
Solution: Establish a clear material, colour, lighting, signage, and detailing framework that can be adapted to the UAE site without compromising brand recognition.
Creating Luxury Without Visual Excess
Challenge: Too many decorative elements can make a store feel crowded.
Solution: Use controlled material palettes, carefully selected focal points, and generous visual breathing space.
Managing Customer and Staff Circulation
Challenge: Customer routes can conflict with replenishment and operational activity.
Solution: Separate customer and staff circulation wherever practical and plan service access from the beginning of the design process.
Making Small Retail Spaces Feel Premium
Challenge: Limited floor area can restrict display and circulation options.
Solution: Use vertical merchandising, integrated storage, reflective surfaces where appropriate, and carefully controlled sightlines to maximise perceived space.
A Practical Framework for Retail Fit-Out Planning
A useful Retail Store Fit-Out UAE framework can be divided into five stages:
- Brand analysis – Define identity, customer expectations, and design standards.
- Site analysis – Assess the existing space, access, services, surrounding environment, and constraints.
- Spatial planning – Establish customer flow, product zoning, operational areas, and focal points.
- Design development – Coordinate materials, lighting, furniture, technology, signage, and architectural details.
- Technical coordination – Ensure the design integrates with building systems, operational requirements, and relevant project standards.
This structured approach helps connect creative decisions with practical delivery requirements.
Frequently Asked Questions
What is retail store fit-out design?
Retail store fit-out design involves planning and developing the interior environment of a retail space, including layouts, finishes, lighting, displays, fixtures, customer areas, and operational spaces.
Why is brand identity important in retail interiors?
The physical environment communicates brand character through materials, colours, architectural details, lighting, furniture, and customer experience. Consistency helps create a recognisable brand environment.
What makes a premium retail interior different?
Premium interiors typically place strong emphasis on material quality, detailing, spatial composition, lighting, product presentation, and customer experience while avoiding unnecessary visual clutter.
How should lighting be planned in a retail store?
Lighting should combine general illumination with focused lighting for products, displays, architectural features, and customer areas. It should be coordinated with the merchandise and overall interior concept.
What should be considered when fitting out a retail store in Dubai?
Projects should consider the specific site, development requirements, building services, customer circulation, brand guidelines, material performance, lighting, operational needs, and applicable local requirements.
Can retail design support both customer experience and operational efficiency?
Yes. Effective spatial planning separates or coordinates customer and staff movement, integrates storage and service functions, and ensures that operational requirements support rather than disrupt the customer experience.