
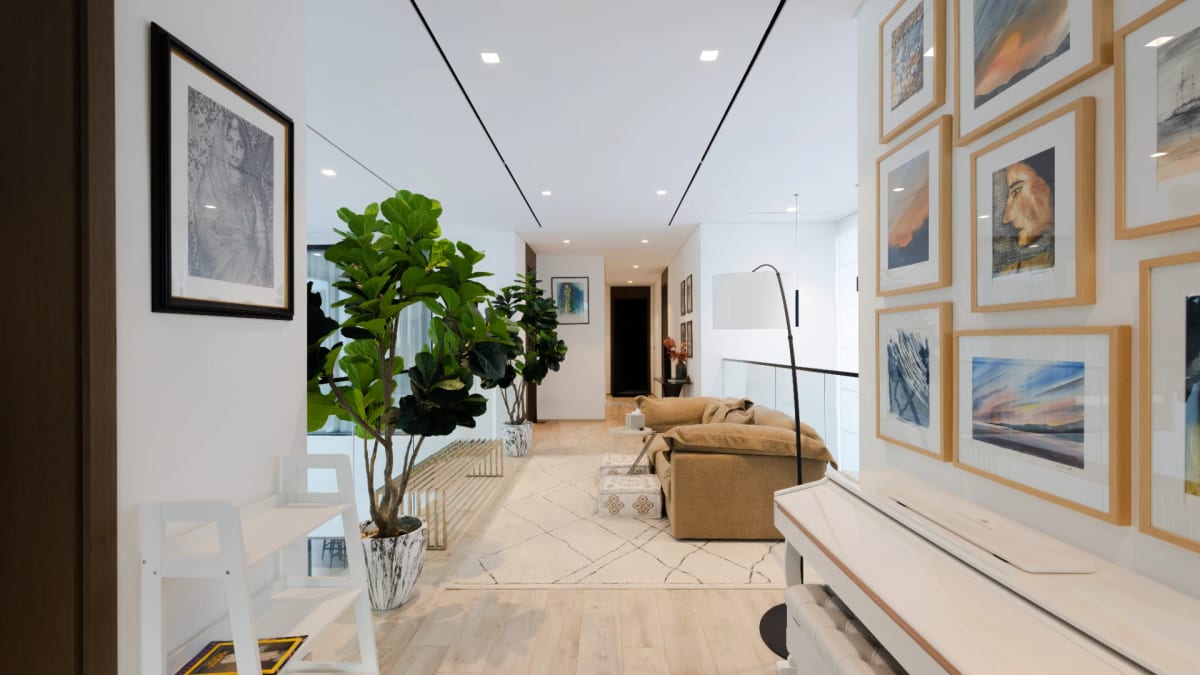
The entrance of a luxury villa plays an important role in defining the property’s identity. It creates the first impression, introduces the architectural character of the residence, and establishes a connection between the outdoor environment and the interior living spaces.
In the UAE, luxury villas often feature expansive entrance areas, landscaped courtyards, and carefully designed transitional spaces. These elements require a coordinated approach to ensure that aesthetics, functionality, privacy, and environmental comfort work together.
Luxury Villa Entrance Design goes beyond selecting attractive finishes or decorative features. It involves understanding how people approach the property, move through the entrance, and experience the transition from outdoor spaces into the interior. Every design decision, from material selection to lighting and landscaping, contributes to the overall experience.
Understanding Luxury Villa Entrance Courtyards
An entrance courtyard provides a transition between the external environment and the private areas of a villa. It can introduce natural elements, create visual depth, and establish a welcoming atmosphere before visitors enter the main residence.
In Dubai and Abu Dhabi, entrance courtyards are particularly valuable because they offer opportunities to combine architectural design with outdoor landscaping while responding to the region’s climate and lifestyle requirements.
Essential Elements of Entrance Courtyard Design
A well-planned Luxury Villa Entrance Courtyard Design should consider several elements:
- Landscape composition: Trees, shrubs, ornamental plants, and groundcover introduce natural textures and create visual balance.
- Architectural features: Decorative screens, feature walls, water elements, and sculptural details establish a distinctive entrance.
- Material selection: Natural stone, porcelain, timber finishes, and textured surfaces contribute to the architectural character.
- Lighting: Carefully positioned lighting highlights landscape features and architectural details during evening hours.
- Privacy: Planting arrangements and architectural screens help create separation from neighbouring properties and public-facing areas.
The courtyard should complement the villa’s architectural language rather than appear as an independent decorative feature.
Creating Seamless Transitional Spaces
Transitional spaces connect the entrance courtyard with the interior of the villa. These areas may include entrance foyers, covered walkways, corridors, vestibules, and semi-outdoor passages.
Although they are primarily designed to support movement, these spaces also influence how occupants experience the property. Their proportions, finishes, lighting, and visual connections help create a natural progression between different areas.
Key Design Considerations
Visual continuity
Flooring, wall finishes, ceiling treatments, and colour palettes should complement one another. Consistent materials and finishes create a more connected experience between outdoor and indoor spaces.
Spatial planning
Entrance foyers and connecting passages should provide comfortable circulation without unnecessary visual clutter. Furniture, decorative features, and architectural elements must be positioned carefully.
Natural lighting
Skylights, glazed openings, and courtyard-facing windows can introduce daylight into transitional areas, reducing the need for artificial lighting during the day.
Material transitions
Changes in flooring and wall finishes can define different zones while maintaining a consistent design direction.
Effective Villa Transitional Space Design ensures that movement through the property feels comfortable, intuitive, and visually connected.
Integrating Interior Design with Courtyard Landscaping
Interior design and landscaping should be considered together from the initial planning stages. When these disciplines are developed independently, the relationship between the villa’s exterior and interior can feel disconnected.
A coordinated design approach allows materials, planting, lighting, and architectural details to complement one another.
Best Practices for Integrated Design
- Select exterior materials that complement the interior finishes.
- Position greenery to frame entrance views and architectural features.
- Consider how courtyard landscaping appears from the foyer and adjoining rooms.
- Coordinate indoor and outdoor lighting schemes.
- Maintain consistency across paving, wall finishes, and decorative elements.
- Address irrigation, drainage, and landscape maintenance requirements during the design stage.
Luxury Villa Courtyard Landscaping should also respond to the UAE’s environmental conditions. Plant selection must consider heat tolerance, water requirements, sunlight exposure, and soil conditions.
Native and climate-adapted plants can support practical landscaping solutions while maintaining a refined appearance.
For further inspiration, explore interior ideas for luxury villas in the UAE to understand how planting arrangements and outdoor features can enhance residential entrances.
Selecting Materials and Finishes for Luxury Villa Entrances
Material selection plays a major role in determining the appearance, durability, and maintenance requirements of entrance courtyards and transitional spaces.
In the UAE, materials must be suitable for high temperatures, direct sunlight, dust, humidity, and frequent use.
Recommended Materials
Natural stone
Marble, granite, and limestone can create elegant entrance surfaces, feature walls, and architectural details. Their suitability depends on the selected finish, slip resistance, and environmental exposure.
Porcelain surfaces
Exterior-grade porcelain offers different textures and finishes while providing practical options for indoor and outdoor applications.
Timber finishes
Timber introduces warmth and contrast against stone, concrete, and metal. Exterior applications require appropriate weather-resistant specifications.
Architectural metalwork
Bronze, brushed brass, and aluminium can add refined details through entrance screens, trims, and decorative elements.
Textured wall finishes
Stone cladding, decorative plaster, and suitable exterior coatings create visual depth without excessive ornamentation.
The objective is to establish a consistent material palette that complements the villa’s architecture while remaining practical for its environment.
Lighting Design for Courtyards and Transitional Spaces
Lighting contributes significantly to the atmosphere, functionality, and visual identity of a villa entrance.
A carefully planned lighting scheme should provide sufficient visibility, highlight architectural details, and create a welcoming environment after sunset.
Three Essential Layers of Lighting
- Ambient lighting: Provides general illumination across entrance pathways, foyers, and covered areas.
- Accent lighting: Highlights trees, feature walls, sculptures, and architectural elements.
- Functional lighting: Improves visibility around steps, pathways, doors, and changes in floor levels.
Outdoor lighting fixtures should be selected according to their exposure conditions, with suitable weather protection and glare control.
Warm lighting can complement natural stone and textured finishes, while carefully positioned fixtures help maintain visual balance between illuminated and shaded areas.
A Step-by-Step Approach to Luxury Villa Entrance Design
A structured design process helps ensure that architectural, interior, and landscape elements work together.
Step 1: Assess the Architecture and Site
Review the villa’s architectural style, entrance orientation, available outdoor space, existing landscape, and relationship with neighbouring properties.
Step 2: Define Functional Requirements
Identify how residents, visitors, and service personnel will use the entrance. Consider circulation, accessibility, privacy, and the connection between public and private areas.
Step 3: Establish a Design Concept
Develop a coordinated visual direction covering materials, colours, landscape character, lighting, and architectural detailing.
Step 4: Coordinate Interior and Landscape Elements
Ensure that interior design and landscape plans are developed together. This includes flooring transitions, planting positions, drainage, irrigation, lighting, and service access.
Step 5: Review Technical Requirements
Check material specifications, waterproofing, drainage, outdoor durability, ventilation, and applicable local requirements.
Step 6: Coordinate Design and Execution
Maintain consistency between architectural drawings, interior fit-out specifications, landscape plans, and completed works.
For property owners and developers considering an integrated approach, reviewing our interior design and fit-out services can help clarify how different design disciplines are coordinated throughout a residential project.
Common Challenges and Professional Solutions
Limited Entrance Space
Smaller courtyards can become overcrowded when too many decorative elements are introduced.
Professional solution: Prioritise a clear focal point, controlled planting arrangements, and functional circulation routes.
Harsh UAE Climate
Direct sunlight and high temperatures can affect outdoor materials, planting, and the comfort of transitional areas.
Professional solution: Incorporate appropriate shading, climate-adapted planting, durable finishes, and efficient irrigation systems.
Disconnected Interior and Exterior Designs
Different material palettes and architectural styles can make the entrance feel fragmented.
Professional solution: Establish a shared design concept and coordinate interior finishes with landscape materials from the beginning.
Privacy Concerns
Exposed courtyards and large entrance openings may compromise privacy.
Professional solution: Introduce architectural screens, layered planting, controlled sightlines, and carefully positioned entrance features.
Maintenance Requirements
Complex planting arrangements and delicate finishes may create ongoing maintenance challenges.
Professional solution: Specify durable materials, practical planting schemes, accessible service points, and suitable irrigation systems.
Contemporary Luxury Villa Entrance Design Trends in the UAE
Luxury residential design in Dubai and Abu Dhabi increasingly focuses on architectural simplicity, natural materials, integrated landscaping, and indoor-outdoor continuity.
Some relevant design approaches include:
- Minimalist entrance compositions with strong architectural focal points.
- Natural stone surfaces combined with warm timber details.
- Courtyards featuring sculptural trees and carefully arranged greenery.
- Decorative screens that balance privacy with natural light.
- Seamless transitions between indoor flooring and outdoor paving.
- Integrated lighting that highlights textures and landscape features.
Social media has also influenced how homeowners explore residential aesthetics. The concept of dubai-it can be associated with creating a distinctive and visually recognisable entrance that reflects Dubai’s contemporary luxury design culture without compromising functionality or architectural consistency.
However, the strongest results come from adapting design influences to the property’s architecture, site conditions, and the owner’s requirements rather than following trends without consideration.
For practical examples of how these principles translate into completed residential environments, explore luxury villa entrance design projects and examine how materials, landscaping, and spatial planning come together.
Frequently Asked Questions
1. What makes a luxury villa entrance design effective?
An effective design combines architectural character, practical circulation, suitable materials, lighting, landscaping, and privacy. All elements should work together to create a cohesive arrival experience.
2. What should a luxury villa entrance courtyard include?
Depending on the available space, it may include feature planting, architectural screens, decorative paving, accent lighting, seating, and water features. The selection should reflect the villa’s architectural style and functional requirements.
3. How can transitional spaces improve villa interiors?
Transitional spaces create continuity between indoor and outdoor areas. They improve circulation, introduce natural light, and establish a gradual connection between different functional zones.
4. Which materials are suitable for villa entrance courtyards in the UAE?
Natural stone, exterior-grade porcelain, suitable timber finishes, and weather-resistant architectural materials are common options. Selection should consider heat exposure, slip resistance, durability, and maintenance.
5. How can landscaping complement villa entrance interiors?
Landscaping can reinforce interior design through coordinated colours, materials, planting compositions, and views from internal spaces. Proper planning ensures that the courtyard feels like an extension of the villa.
6. Why is integrated design and build coordination important?
It helps align architectural details, interior fit-out, landscaping, lighting, and technical requirements. This reduces design inconsistencies and supports a more unified completed environment.
Luxury villa entrances should be designed as complete spatial experiences rather than isolated architectural or decorative features. Courtyards, foyers, connecting passages, and landscaped transitions all contribute to the identity and functionality of a property.
A considered Luxury Villa Entrance Design approach brings together interior architecture, material selection, lighting, landscaping, privacy, and environmental performance.
In the UAE, these considerations are particularly important for creating entrances that remain visually appealing and practical under challenging climatic conditions.
For property owners, developers, and decision-makers exploring integrated residential design solutions, working with experienced professionals across interior design, fit-out, and landscaping can help establish a consistent vision from concept through execution.