
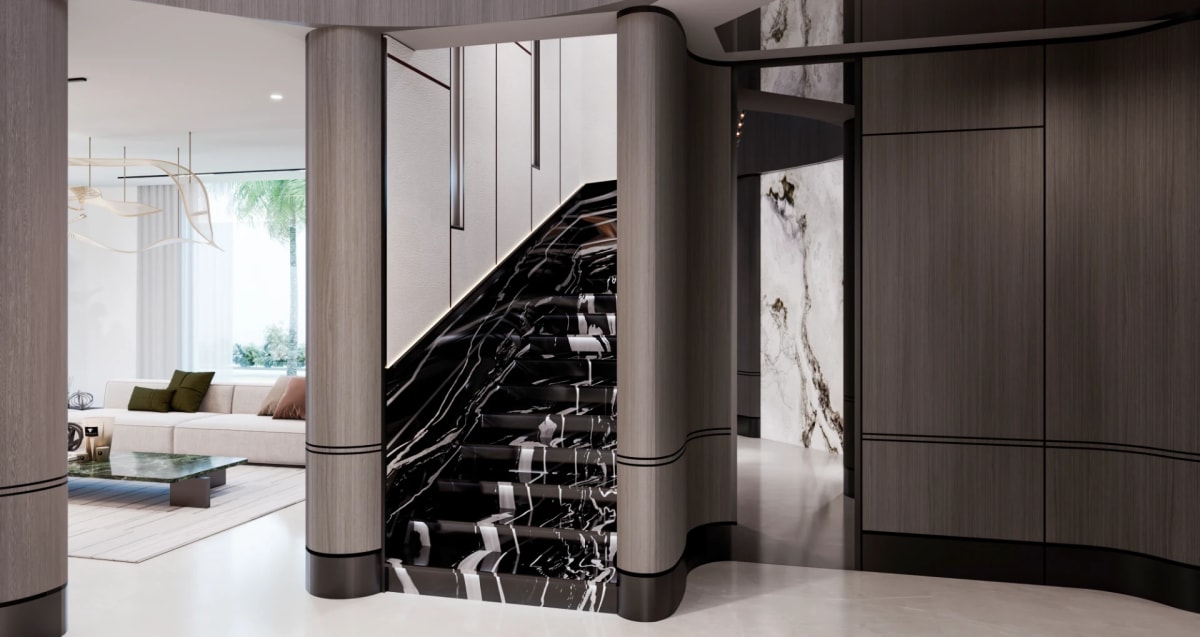
A staircase is more than a functional connection between floors. In contemporary Dubai villas, it can become a defining architectural feature that shapes the character of the interior, enhances natural light, and creates a sense of visual continuity between living spaces.
A successful statement staircase design Dubai homeowners and design professionals can appreciate combines architectural form, carefully selected materials, thoughtful lighting, and practical functionality. From floating staircases to sculptural curves and minimalist structures, each design should complement the villa’s overall architectural language.
Creating an effective staircase requires more than selecting an attractive design. Structural requirements, circulation, safety, and coordination with surrounding finishes must all be considered from the earliest planning stages.
Understanding Statement Staircase Design
A statement staircase is designed to contribute to the identity of an interior rather than simply provide access between floors. Its proportions, materials, geometry, and detailing determine how it interacts with the surrounding architecture.
In Dubai villas, staircases frequently occupy prominent positions within entrance halls, open-plan living areas, and double-height spaces. Their design should therefore be coordinated with flooring, wall treatments, furniture, and natural lighting.
Architectural Proportion and Spatial Planning
The staircase should respond to the dimensions and layout of the villa. A sweeping staircase may suit a spacious entrance hall, while a straight or floating staircase can work well in a more restrained contemporary interior.
Key considerations include:
- Available floor space and floor-to-floor height.
- Comfortable circulation between levels.
- Sightlines from entrances and principal living areas.
- Natural light and visual openness.
- Structural support and applicable safety requirements.
Careful planning ensures the staircase enhances the space without obstructing movement or overwhelming the surrounding architecture.
Popular Staircase Styles for Contemporary Dubai Villas
Floating Staircases
Floating staircase design for villas creates a sense of openness by minimising the visible structural elements supporting individual treads. This approach is particularly effective in contemporary interiors where clean lines and visual simplicity are priorities.
Timber treads can introduce warmth, while stone finishes create a more substantial architectural presence. Glass balustrades can preserve sightlines and allow light to travel through the space.
However, floating staircases require detailed structural engineering. Support systems, fixing methods, wall construction, and deflection must be assessed before fabrication begins.
Sculptural and Curved Staircases
Curved staircases introduce movement and can become defining features in villas with generous entrance halls or double-height interiors.
Their flowing geometry creates a strong visual presence, but successful execution depends on accurate setting-out, consistent tread geometry, coordinated balustrades, and carefully resolved junctions with adjoining surfaces.
The surrounding architecture should provide sufficient visual space for the staircase to be appreciated without competing with other prominent interior elements.
Minimalist Straight Staircases
Straight staircases offer a restrained architectural expression. Simple lines, concealed fixings, carefully detailed balustrades, and a consistent material palette can create an elegant result without unnecessary ornamentation.
This approach works particularly well when the staircase is intended to complement the wider interior rather than dominate it.
Cantilevered and Open-Riser Staircases
Cantilevered and open-riser designs create visual lightness by reducing the appearance of solid structural elements. They can help contemporary interiors feel more connected, particularly where natural light and open sightlines are important.
Nevertheless, safety remains essential. Tread dimensions, handrails, balustrades, edge protection, and applicable building requirements must be incorporated into the design.
Choosing Materials and Finishes
Material selection influences the appearance, durability, and maintenance requirements of a staircase. The most appropriate choice depends on the architectural concept, intended use, and finishes throughout the villa.
Natural Stone
Marble and other natural stones can introduce texture, visual depth, and a refined architectural presence. Their weight, surface finish, slip resistance, and maintenance requirements should be evaluated before specification.
Timber
Timber adds warmth and contrast to contemporary interiors. It can soften minimalist spaces and complement neutral colour palettes, provided the selected finish is suitable for the intended use.
Glass and Metal
Glass balustrades can preserve visual openness, while metal introduces precision and contrast. Both require careful consideration of connections, edge details, durability, and coordination with surrounding finishes.
For luxury residential interiors in the UAE, a coordinated material palette generally produces a more cohesive result than combining numerous competing finishes.
Integrating Staircase Lighting
Lighting plays an important role in both the appearance and usability of a staircase. A carefully planned scheme can emphasise architectural geometry, improve visibility, and connect the staircase with the surrounding interior.
Common approaches include concealed lighting beneath selected treads, recessed wall lights, integrated handrail lighting, and pendant fixtures in double-height spaces.
The design should account for glare, shadows, maintenance access, and the visibility of each tread. Natural daylight from adjacent windows or internal courtyards should also be considered when positioning artificial lighting.
A Practical Framework for Planning a Statement Staircase
Step 1: Assess the Architectural Layout
Establish the staircase location, available dimensions, floor-to-floor height, and relationship with adjacent rooms. Identify important viewpoints and circulation routes before deciding on the final form.
Step 2: Coordinate Structural Requirements
Work with qualified architectural and structural professionals to determine suitable support systems, loads, connections, and safe dimensions. This is particularly important for floating, curved, and cantilevered designs.
Step 3: Develop the Material Palette
Coordinate staircase finishes with flooring, wall treatments, doors, and furniture. Review material samples under realistic lighting conditions to assess colour, texture, and reflectivity.
Step 4: Integrate Lighting and Safety
Plan lighting, handrails, balustrades, and edge protection as part of the original design rather than treating them as later additions.
Step 5: Coordinate Detailing and Installation
Prepare coordinated drawings covering tread connections, balustrade fixings, junctions with walls and floors, and integrated lighting components. Early collaboration between designers, engineers, specialist fabricators, and fit-out teams helps preserve the intended design quality.
Common Challenges and Professional Solutions
Balancing Aesthetics and Functionality
An unconventional staircase may look impressive but create difficulties with everyday circulation.
Solution: Establish safe, comfortable geometry first, then develop the visual concept around those requirements.
Maintaining Material Quality
Different materials respond differently to wear, cleaning, and environmental conditions.
Solution: Specify suitable finishes, slip resistance, cleaning methods, and maintenance requirements according to the intended application.
Preventing Construction Conflicts
Minimalist staircases often conceal complex structural connections and lighting components.
Solution: Resolve technical details before fabrication and coordinate the work of all relevant project teams.
Connecting Staircase Design with the Wider Interior
A statement staircase should complement the villa’s overall architectural identity. Wall panelling, flooring, lighting, artwork, and furniture can reinforce its form and create continuity between floors.
Contemporary interiors sometimes prioritise dramatic visual effects or social-media trends at the expense of practical design. The idea of dubai-it a staircase into an instantly recognisable feature should therefore be approached carefully. A distinctive silhouette, carefully selected stone, or integrated lighting can create a stronger result than excessive decoration.
Discover inspiring interior design ideas for contemporary villas, from sophisticated colour palettes and statement lighting to creative furniture arrangements and distinctive architectural details.
This approach allows the staircase to remain a focal point while contributing to a balanced, functional interior.
The Role of Professional Interior Design
A cohesive staircase design depends on coordination between architectural planning, interior detailing, material selection, lighting, and installation. Considering these elements together helps prevent inconsistencies and ensures the finished staircase reflects the original design intent.
Explore professional interior design services to discover how thoughtful space planning, material selection, and architectural detailing can transform contemporary villa interiors.
For projects involving extensive interior modifications, early coordination between design and technical teams is especially valuable. It helps align the visual concept with structural requirements and the practical needs of the occupants.
Learning from Completed Interior Design Projects
Completed residential projects can provide useful references for understanding how different staircase forms, finishes, and lighting schemes perform in real spaces.
Reviewing actual design outcomes can help identify suitable material combinations, understand the relationship between a staircase and its surrounding rooms, and evaluate how architectural details contribute to the overall interior.
Explore this interior design project to see how carefully selected materials, lighting, and contemporary finishes create a cohesive and functional living space.
Each project has different spatial and technical requirements, so reference designs should inform the design process rather than be copied without considering the villa’s specific conditions.
Frequently Asked Questions
What makes a staircase a statement feature?
Its architectural form, proportions, materials, and detailing distinguish it from a conventional staircase. It should contribute to the wider interior while remaining safe and practical.
Which staircase styles suit contemporary Dubai villas?
Floating, curved, straight, cantilevered, and open-riser staircases can all be suitable. The final choice depends on available space, structural conditions, safety requirements, and the overall architectural concept.
Are floating staircases suitable for every villa?
No. Their feasibility depends on structural support, wall construction, available space, and applicable safety requirements. A professional assessment is essential before selecting this design.
Which materials are suitable for luxury staircase interiors?
Stone, timber, glass, and metal are common options. Selection should consider durability, slip resistance, maintenance, appearance, and compatibility with surrounding finishes.
How can lighting improve staircase design?
Well-planned lighting highlights architectural features, supports safe movement, and creates visual depth. The design should address glare, shadows, and maintenance access as well as decorative effect.
When should staircase design be planned?
Ideally, staircase design should begin during architectural and interior planning. Early coordination helps align structural requirements, lighting, finishes, balustrades, and installation details.
A successful statement staircase combines architectural character, structural integrity, comfortable circulation, and carefully coordinated finishes. In contemporary Dubai villas, the strongest designs respond to the scale of the space and integrate materials, lighting, and safety from the beginning.
By approaching the staircase as part of the wider interior, homeowners and project teams can create a feature that enhances the architectural identity of the villa while remaining functional and visually coherent over time.