
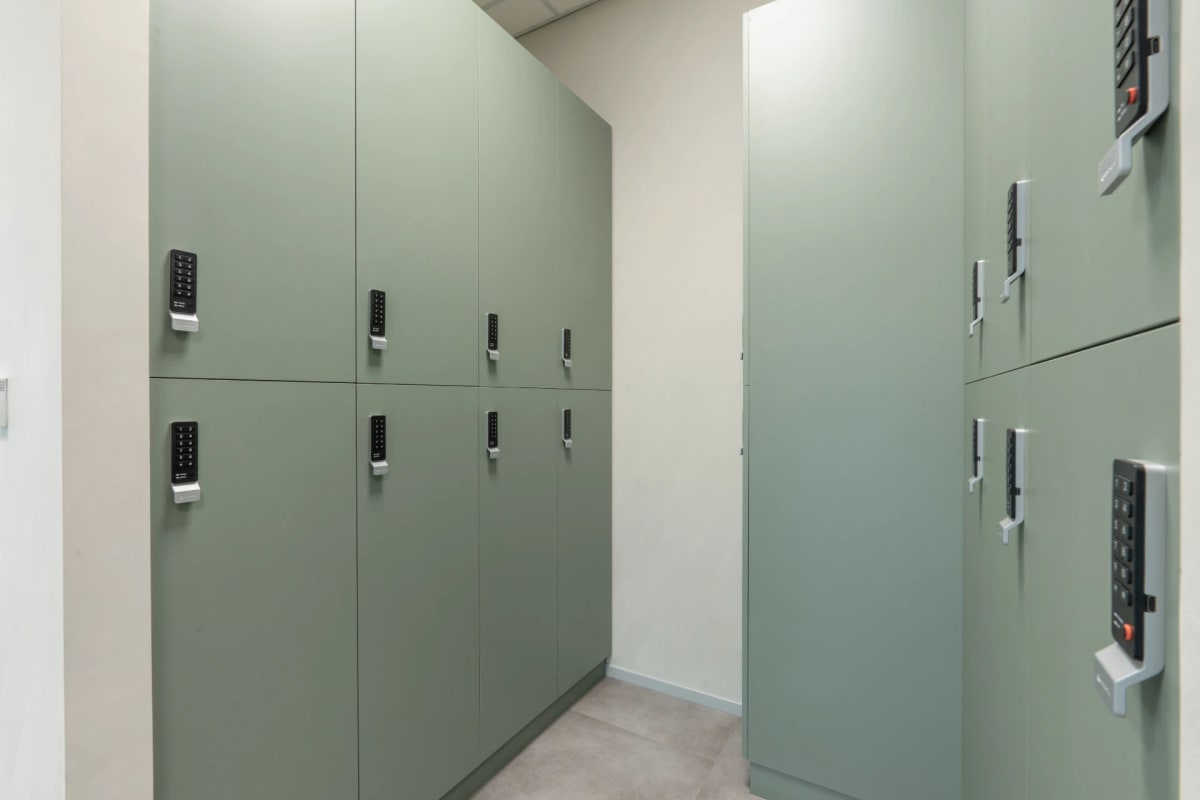
Commercial interiors are often designed around reception areas, customer-facing spaces, and visual appeal. However, the success of a commercial environment also depends on the spaces operating behind the scenes. Storage rooms, staff facilities, service corridors, maintenance areas, and delivery zones all contribute to smooth and efficient daily operations.
Back-of-house planning in commercial fit-out focuses on organising these support areas to improve functionality, maintain safety, and make effective use of available space. In Dubai and Abu Dhabi, where commercial properties accommodate a wide range of business activities, thoughtful planning helps create interiors that balance design quality with practical operational needs.
What Is Back-of-House Planning in Commercial Fit-Out?
Back-of-house (BOH) spaces are the operational areas that support a business without forming part of its primary customer-facing environment. Their layout depends on the property’s purpose, the activities taking place, and the needs of staff and building operators.
Common back-of-house areas include:
- Storage rooms for supplies, equipment, and inventory.
- Staff rooms, changing facilities, and welfare areas.
- Service corridors and internal circulation routes.
- Cleaning and maintenance rooms.
- Loading, receiving, and waste-handling areas.
- Plant rooms and designated building services spaces.
Effective back-of-house design for commercial spaces considers how these areas connect with one another and with the main operational zones. Rather than treating support rooms as leftover space, designers integrate them into the overall layout to support efficiency, safety, and accessibility.
Why Commercial Support Space Planning Matters?
Improving Operational Efficiency
Poorly positioned storage, restricted access routes, and disconnected service areas can create unnecessary movement and interrupt daily activities. A well-planned layout places equipment, supplies, and staff facilities where they can be accessed conveniently.
For example, restaurants need practical connections between kitchens, storage areas, delivery points, and waste collection zones. Offices may require accessible printing facilities, stationery storage, staff amenities, and maintenance access.
Commercial support space planning helps establish clear relationships between these functions while reducing conflicts between different activities.
Maintaining Safety and Accessibility
Back-of-house areas must accommodate staff movement, equipment handling, deliveries, and maintenance without creating unnecessary obstructions.
Designers should consider corridor widths, door clearances, emergency escape routes, equipment access, and applicable accessibility requirements. UAE building regulations and fire and life-safety requirements should be verified according to the property’s location, use, and relevant approval authority.
Supporting Long-Term Flexibility
Business operations evolve as companies grow, equipment changes, and working practices develop. Flexible planning allows support spaces to accommodate reasonable operational changes without compromising essential access, safety, or building services.
Key Steps in Back-of-House Layout Design
1. Assess Operational Requirements
The planning process should begin with a clear understanding of how the business operates and what its support spaces need to accommodate.
Consider:
- The number and roles of people using each area.
- Storage requirements and equipment dimensions.
- Delivery frequency and waste-handling procedures.
- Movement between operational zones.
- Cleaning, maintenance, and technical access requirements.
This assessment establishes a practical foundation for space allocation and helps identify potential conflicts before the layout is finalised.
2. Map Staff and Service Movement
An effective layout reflects how people, materials, equipment, and supplies move through the building.
Identify unnecessary backtracking, congested corridors, overlapping activities, and restricted access points. Where appropriate, separate routes or designated zones can reduce disruption and improve the flow of daily operations.
For example, retail environments should allow stock replenishment without unnecessarily interfering with customer circulation. Hospitality facilities require careful coordination between preparation, storage, service, and waste-handling areas.
3. Allocate Space According to Function
Each support area should have a defined purpose and sufficient space for its intended activities.
- Storage areas: Provide suitable space for shelving, inventory access, and safe handling.
- Staff facilities: Accommodate the intended occupancy and activities.
- Service corridors: Maintain required clearances for people, equipment, and operations.
- Maintenance rooms: Allow access to equipment and servicing points.
- Waste-handling areas: Consider collection access, segregation, ventilation, and hygiene where applicable.
Space allocation should prioritise operational requirements and compliance before accommodating secondary functions.
4. Coordinate Architectural and Technical Requirements
Back-of-house spaces often accommodate mechanical, electrical, plumbing, ventilation, and fire protection systems. These requirements should be coordinated with the architectural layout from the early design stages.
Early coordination helps identify potential conflicts involving ceiling heights, drainage, access panels, equipment clearances, and maintenance routes.
For businesses planning a new commercial interior, explore our commercial fit-out services to understand how integrated design and technical coordination can support functional, well-planned spaces.
5. Review the Layout Before Implementation
Before construction or fit-out works begin, assess the proposed arrangement against realistic operating scenarios.
Can staff move supplies without blocking access? Can equipment be maintained safely? Can deliveries and waste collection take place without disrupting other activities?
Annotated layouts, equipment schedules, circulation diagrams, and coordination reviews can help identify design conflicts before they affect site implementation.
Best Practices for Staff and Service Area Planning
Maintain Clear Circulation Routes
Corridors and access points should support safe movement and remain free from obstructions. Storage and equipment placement must not interfere with required escape routes or essential maintenance access.
Select Suitable Materials and Finishes
Back-of-house finishes should reflect the activities taking place in each area. Durability, cleanability, moisture resistance, and maintenance requirements should guide material selection.
Address Lighting, Ventilation, and Hygiene
Support spaces require suitable environmental conditions for their intended use. Cleaning rooms, food-related facilities, and technical spaces may have different ventilation, drainage, lighting, and hygiene requirements.
Plan for the UAE Commercial Environment
Commercial properties in Dubai and Abu Dhabi may have specific building management procedures, authority requirements, service access limitations, and operational constraints.
These factors should be assessed during design development to ensure that the layout responds to the property’s actual conditions. Planning should also account for relevant cooling and ventilation needs, equipment servicing, and the movement of supplies through the building.
Common Challenges in Back-of-House Planning
Limited Available Space
Restricted floor areas can result in overcrowded storage, narrow circulation routes, or poorly positioned support facilities.
Practical solution: Prioritise essential functions, review room relationships, and consider appropriate vertical storage or shared-use spaces where operationally suitable. Required access clearances and safety provisions should never be compromised.
Conflicting Movement Patterns
Staff, deliveries, equipment, and waste collection may compete for the same routes.
Practical solution: Map movement patterns, identify bottlenecks, and introduce suitable separation or designated routes where feasible.
Poor Coordination Between Design Disciplines
Architectural layouts may conflict with building services, equipment dimensions, or maintenance requirements.
Practical solution: Coordinate architectural and engineering information early, verify equipment requirements, and review access provisions before finalising the design.
Insufficient Flexibility
A layout designed exclusively around current operations may become restrictive when business requirements change.
Practical solution: Consider realistic future scenarios and incorporate flexibility where possible without affecting compliance, safety, or essential building functions.
Exploring Back-of-House Design Through Real Projects
Reviewing completed commercial spaces can help businesses and developers understand how support functions are integrated into practical interior layouts. Different property types require different approaches, depending on their operational workflows, equipment, occupancy, and technical requirements.
To see how these planning principles translate into real commercial environments, explore our commercial fit-out projects and discover practical approaches to integrating operational requirements with interior design.
Project examples can also help identify effective relationships between storage, staff facilities, circulation routes, and building services. The objective is to understand which planning principles are relevant to the intended business rather than reproduce another property’s layout without considering its specific needs.
Frequently Asked Questions
1. What does back-of-house planning mean in commercial fit-out?
It is the process of organising support areas such as storage rooms, staff facilities, service corridors, maintenance spaces, and delivery zones to support efficient and safe building operations.
2. Which commercial properties need back-of-house planning?
Offices, retail stores, restaurants, hotels, healthcare facilities, and other commercial properties may require dedicated support spaces. Their configuration depends on their activities and operational requirements.
3. How does back-of-house layout design improve efficiency?
It can reduce unnecessary movement, improve access to equipment and supplies, minimise operational conflicts, and make daily tasks easier to manage.
4. What should be considered when planning staff and service areas?
Important considerations include occupancy, circulation, storage capacity, equipment access, hygiene, ventilation, maintenance, accessibility, and applicable building regulations.
5. When should back-of-house planning begin?
Planning should begin during the early design stages, when operational requirements, room layouts, and building services can be coordinated before the design is finalised.
6. Are there specific requirements for commercial fit-out projects in the UAE?
Requirements depend on the property’s location, building use, and relevant authorities. Project teams should confirm the applicable building, fire and life-safety, accessibility, and technical requirements for each project.
Effective back-of-house planning is essential to creating commercial interiors that are practical, safe, and capable of supporting daily business operations. By understanding workflows, allocating space appropriately, coordinating building services, and anticipating operational challenges, businesses can develop support environments that work effectively alongside customer-facing areas.
For developers, business owners, and commercial decision-makers in Dubai and Abu Dhabi, back-of-house planning in commercial fit-out should be an integral part of the overall design strategy.
Businesses reviewing an existing layout or planning a new commercial environment can benefit from exploring practical approaches to storage, staff facilities, service access, and operational circulation.
If you are looking for inspiration for your next commercial space, explore design ideas for efficient commercial spaces for practical guidance on creating functional and well-organised support environments.