
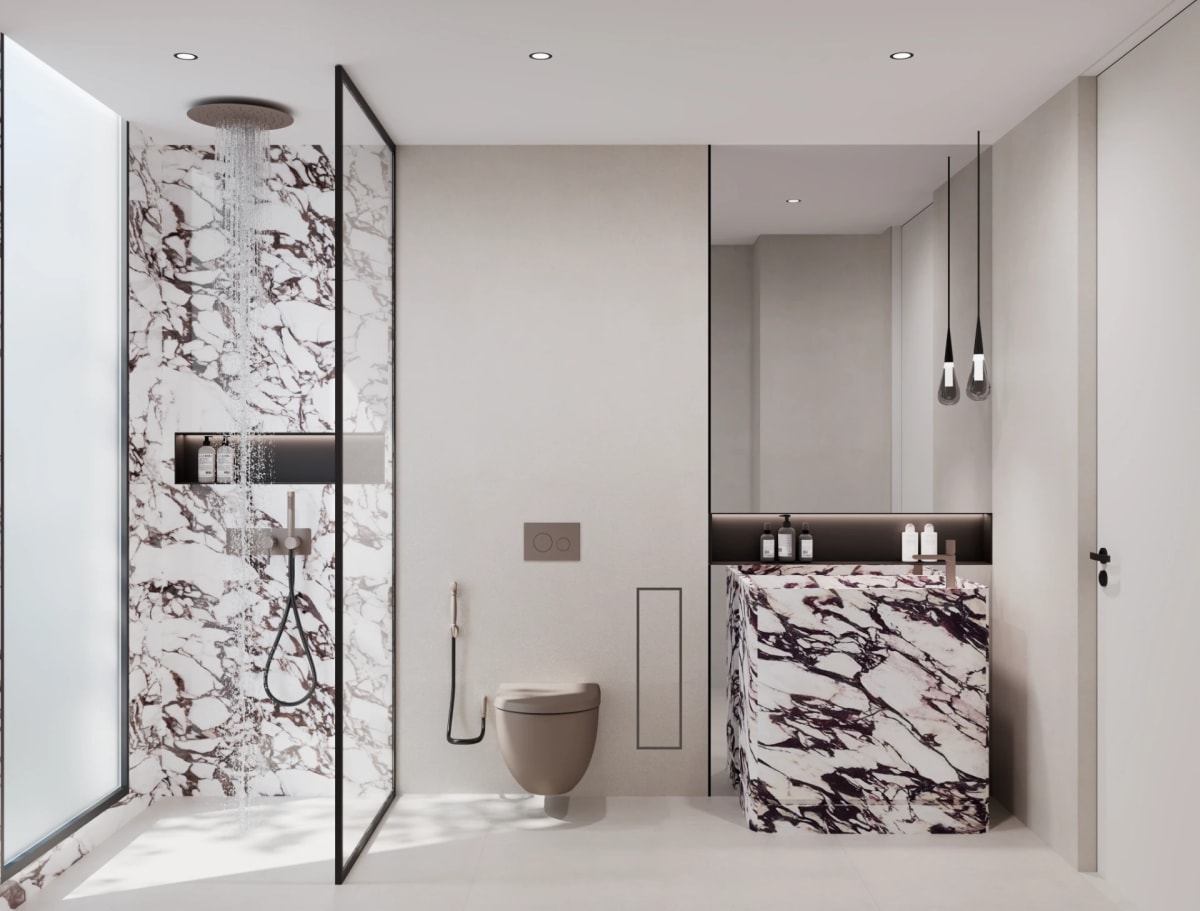
Contemporary bathroom design is increasingly focused on creating spaces that combine functionality, comfort, and refined aesthetics. In Dubai homes, where residential interiors often emphasise modern finishes and efficient space utilisation, separating wet and dry bathroom areas has become an important design consideration.
Bathroom Wet and Dry Zones Dubai is a relevant approach to creating organised, practical, and visually balanced bathroom environments. By distinguishing areas exposed to water from those intended to remain dry, designers can improve everyday usability, simplify cleaning, and protect bathroom finishes.
Whether designing a luxury villa, apartment, or residential development, successful bathroom planning requires careful consideration of layout, materials, ventilation, lighting, and waterproofing. Integrating these elements from the beginning helps create contemporary bathroom interiors that meet both functional and aesthetic expectations.
Understanding Wet and Dry Bathroom Zones
Wet and dry zoning is a bathroom planning approach that separates water-exposed activities from areas used for grooming, storage, and general circulation.
The wet zone typically includes:
- Walk-in showers.
- Bathtubs and shower combinations.
- Shower drainage areas.
- Enclosed bathing spaces.
The dry zone generally includes:
- Washbasins and vanity units.
- Toilets, depending on the layout.
- Storage cabinets.
- Dressing and grooming areas.
The purpose is not simply to divide the bathroom physically. It is to establish a layout in which each activity has sufficient space and appropriate protection from moisture.
For Dubai residential projects, this approach can be particularly useful in bathrooms with premium finishes, integrated storage, and multiple fixtures.
Why Wet and Dry Bathroom Separation Matters in Dubai Homes
Effective wet and dry bathroom separation UAE designs offer several practical advantages.
1. Improved Functionality
Separating bathroom activities allows different areas to serve their intended purposes without unnecessary interference.
For example, a person can use the vanity while another person showers, depending on the layout and privacy arrangements.
This can improve the usability of shared family bathrooms and larger master bathrooms.
2. Better Moisture Management
Water spreading beyond the shower area can affect flooring, cabinetry, and other bathroom finishes.
A properly designed wet zone helps contain water through suitable shower screens, floor gradients, drainage, and waterproofing systems.
3. Easier Cleaning and Maintenance
Separating wet and dry areas can reduce water accumulation around storage units and vanity spaces. It also makes it easier to organise cleaning activities and maintain bathroom surfaces.
4. A More Organised Interior
Wet and dry zoning creates visual structure within the bathroom. Different materials, lighting arrangements, and glass partitions can define individual areas while maintaining a cohesive design.
Essential Elements of Modern Bathroom Design in Dubai
Successful modern bathroom design Dubai projects require coordination between architectural layout, interior finishes, plumbing, and technical systems.
Walk-In Showers and Glass Partitions
Walk-in showers are a popular feature in contemporary residential bathrooms. Frameless or minimally framed glass screens can separate the wet zone without making the overall space feel enclosed.
Important considerations include:
- Appropriate shower dimensions.
- Correct positioning of shower controls.
- Effective drainage.
- Suitable glass specifications.
- Adequate waterproofing behind finished surfaces.
The glass partition should be positioned to minimise water splashing into surrounding areas while maintaining convenient access.
Bathroom Vanity and Dry Zones
The vanity area is an important part of bathroom functionality. It should provide sufficient counter space, storage, lighting, and access to essential fittings.
Floating vanity units can create a lighter visual appearance, while integrated drawers and concealed storage help maintain an uncluttered interior.
For shared bathrooms, double-sink arrangements may provide additional convenience where the available floor area allows.
Bathtub Integration
In larger bathrooms, a freestanding bathtub can become a central design feature.
Its location should consider water connections, circulation, cleaning access, and its relationship with the shower area.
For a cohesive result, bathtub finishes and surrounding materials should complement the wider bathroom palette.
Choosing Materials for Contemporary Bathroom Interiors
Material selection is particularly important in Dubai bathrooms, where humidity, regular water exposure, and cleaning requirements influence long-term performance.
Flooring and Wall Finishes
Porcelain tiles are widely used in contemporary bathrooms because they are available in different textures, colours, and formats.
Natural stone can introduce depth and visual character, although it requires appropriate sealing and maintenance depending on the stone type.
Designers should consider:
- Slip resistance for wet flooring.
- Water absorption characteristics.
- Ease of cleaning.
- Resistance to staining.
- Compatibility with waterproofing systems.
Large-format tiles can create a more continuous visual appearance by reducing the number of grout joints.
Glass, Metal, and Wood Finishes
Glass partitions help establish visual separation without blocking natural or artificial light.
Brushed metal finishes can complement contemporary fixtures, while moisture-appropriate cabinetry and treated timber finishes can introduce warmth.
Material compatibility should always be considered, particularly where different finishes meet in areas exposed to water.
Bathroom Zoning Ideas for Different Residential Layouts
Effective bathroom zoning ideas UAE projects should respond to the dimensions, architecture, and intended use of the property.
Compact Apartment Bathrooms
Smaller bathrooms benefit from efficient layouts that minimise unnecessary partitions.
Practical solutions include:
- A walk-in shower with a fixed glass screen.
- Wall-mounted vanity units.
- Recessed shower niches.
- Wall-hung toilets where suitable.
- Large-format flooring to create visual continuity.
The objective is to maximise usable space without compromising drainage or waterproofing.
Luxury Villa Bathrooms
Villa bathrooms often provide greater flexibility for separating multiple functions.
A larger layout may incorporate:
- A dedicated shower enclosure.
- A freestanding bathtub.
- Double vanity units.
- Separate toilet compartments.
- Integrated dressing or storage areas.
These features should be arranged around comfortable circulation and a clear relationship between the wet and dry zones.
For further design inspiration, luxury villa interior design in Dubai can provide additional context on coordinating bathroom spaces with wider residential interiors.
A Step-by-Step Framework for Bathroom Planning
A structured design process helps ensure that both functional requirements and aesthetic objectives are addressed.
Step 1: Assess the Available Space
Review the bathroom dimensions, door positions, windows, plumbing connections, and existing structural limitations.
Step 2: Define Wet and Dry Areas
Identify where showers, bathtubs, vanities, toilets, and storage units will be positioned.
Step 3: Plan Circulation
Ensure that users can move comfortably between fixtures. Shower doors, bathroom doors, and vanity drawers should not obstruct one another.
Step 4: Establish Waterproofing and Drainage Requirements
Specify appropriate waterproofing systems for wet areas, including junctions, corners, and penetrations. Coordinate floor gradients and drainage locations with the plumbing design.
Step 5: Select Materials and Fixtures
Choose tiles, sanitaryware, fittings, glass partitions, and cabinetry according to their function and compatibility.
Step 6: Coordinate Lighting and Ventilation
Combine suitable task lighting around mirrors with general and accent lighting. Provide appropriate mechanical ventilation to manage moisture, particularly in bathrooms without adequate natural ventilation.
These decisions should be coordinated before construction and installation to minimise conflicts between different building systems.
Common Bathroom Design Challenges and Professional Solutions
Even visually attractive bathrooms can experience functional problems when technical requirements are overlooked.
| Common challenge | Professional solution |
|---|---|
| Water escaping the shower area | Use appropriately positioned glass screens and effective drainage. |
| Slippery flooring | Specify suitable slip-resistant finishes. |
| Moisture affecting cabinetry | Select moisture-resistant materials and suitable ventilation. |
| Limited circulation space | Optimise fixture placement and door clearances. |
| Insufficient storage | Integrate recessed niches and concealed cabinetry. |
| Poor lighting around mirrors | Introduce dedicated task lighting. |
| Water accumulation | Coordinate floor gradients and drainage positions. |
A coordinated approach between interior designers, plumbing specialists, and installation teams helps ensure that bathroom aesthetics do not compromise technical performance.
For projects requiring professional execution, residential interior fit-out services in Dubai can support the coordination of finishes, fixtures, joinery, and building services.
Technology and Innovation in Contemporary Bathroom Design
Technology is influencing how modern bathrooms are designed and experienced.
Smart mirrors, touchless taps, digital shower controls, heated towel rails, and integrated lighting systems can improve convenience and support a more refined bathroom environment.
However, technology should be selected according to practical requirements rather than added purely for appearance.
Electrical components must be appropriately specified and installed with consideration for bathroom safety and relevant regulations.
In Dubai's evolving residential design market, dubai-it reflects the growing relationship between technology, innovation, and contemporary interior environments.
Frequently Asked Questions
1. What is the difference between wet and dry bathroom zones?
The wet zone contains areas exposed directly to water, such as showers and bathing spaces. The dry zone includes areas such as vanities, storage, and general grooming spaces.
2. Are wet and dry bathroom layouts suitable for small bathrooms?
Yes. Compact bathrooms can benefit from fixed glass shower screens, efficient fixture placement, wall-mounted vanities, and carefully planned drainage.
3. What materials are suitable for wet bathroom areas?
Porcelain tiles, appropriately specified natural stone, waterproofing membranes, and suitable glass partitions are common options. Material selection should consider water exposure and slip resistance.
4. Is a glass partition necessary between wet and dry zones?
Not in every bathroom, but it can help contain splashing and establish a clear separation. The design should reflect the shower arrangement and available space.
5. How can bathroom moisture be controlled?
Effective waterproofing, suitable ventilation, correctly installed drainage, and appropriate material selection all contribute to moisture management.
6. Can wet and dry zoning be incorporated into luxury villa bathrooms?
Yes. Larger bathrooms can accommodate separate showers, freestanding bathtubs, double vanities, and enclosed toilet areas while maintaining a cohesive interior design.