
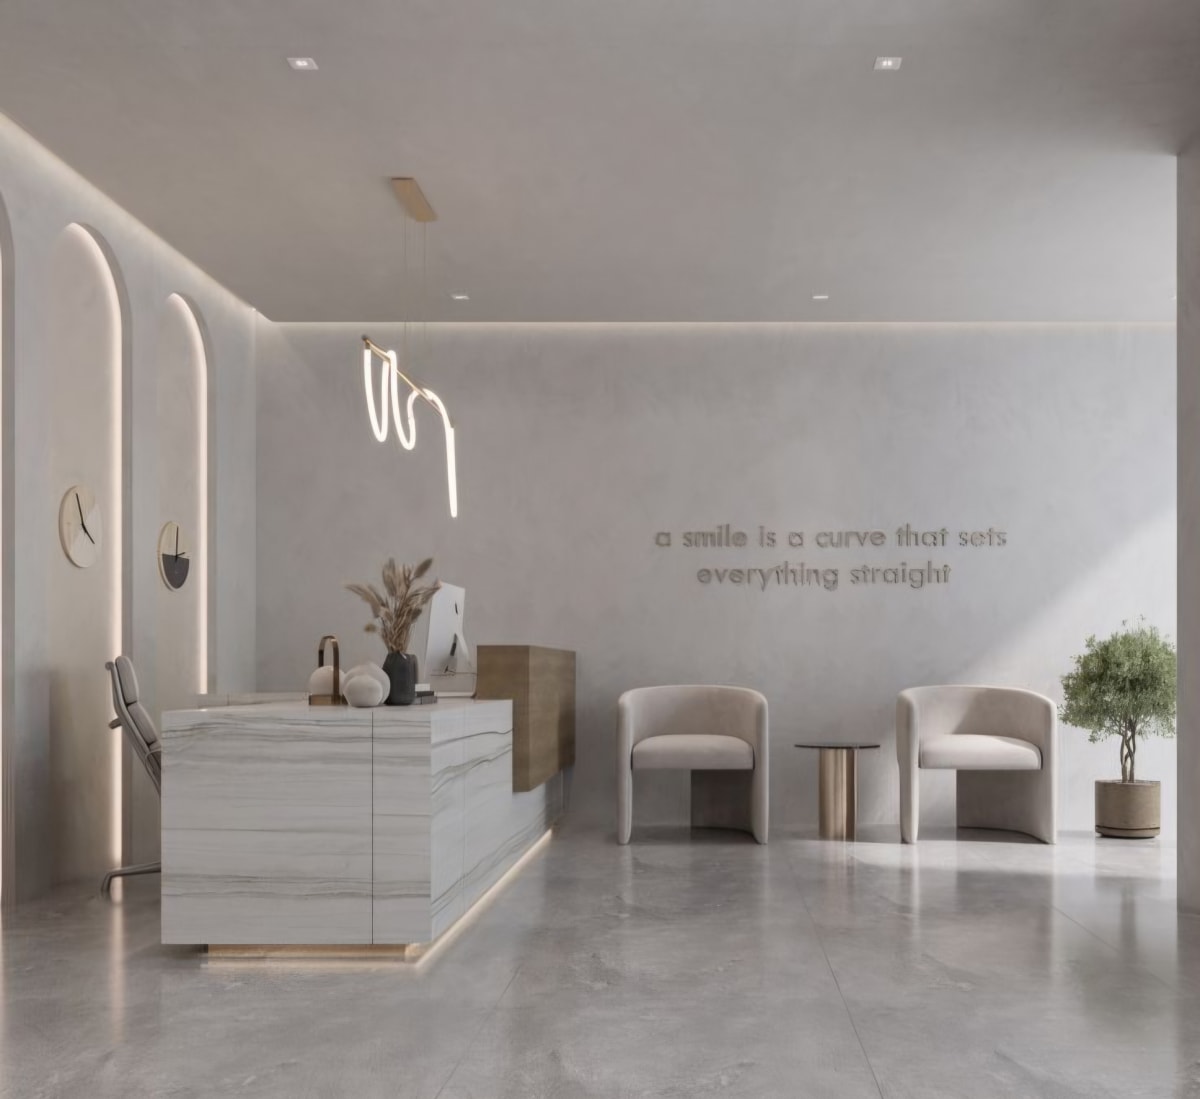
Beauty salons and premium spas are carefully designed commercial environments where aesthetics, comfort, hygiene, and operational efficiency must work together. In Dubai's competitive beauty and wellness sector, the physical environment plays an important role in shaping customer perceptions, supporting staff performance, and communicating a brand's identity. From welcoming reception areas to private treatment rooms, every design decision contributes to the overall customer experience.
Beauty Salon Interior Design Dubai requires more than attractive finishes and contemporary furniture. It involves understanding customer expectations, planning efficient layouts, selecting suitable materials, coordinating building services, and creating spaces that meet the practical requirements of beauty and wellness treatments.
Whether developing a boutique salon, a luxury day spa, or a specialist beauty clinic, businesses need interiors that combine visual appeal with functionality. A successful design should reflect the brand, accommodate its services, and provide a comfortable environment for both customers and employees.
Understanding Beauty Salon Interior Design Dubai
Beauty salons and spas have different operational requirements, but both depend on thoughtful spatial planning. A salon may prioritise hair stations, styling mirrors, manicure areas, and product displays. A premium spa may require private treatment suites, relaxation lounges, changing facilities, and carefully controlled lighting.
The design process should begin with the business concept rather than the selection of finishes.
Defining the Brand and Customer Experience
Before preparing the layout, designers should establish the intended customer profile, service offering, and desired atmosphere.
For example, a contemporary beauty salon may benefit from an energetic, open environment with clear sightlines and practical workstations. A luxury spa may require a quieter atmosphere, softer lighting, natural textures, and greater separation between treatment areas.
Important considerations include:
- Brand identity: Colours, materials, furniture, and lighting should communicate a consistent visual identity.
- Customer journey: The transition from arrival to reception, treatment, and departure should feel clear and comfortable.
- Service requirements: Each treatment needs appropriate equipment, storage, lighting, and working space.
- Operational efficiency: Staff should be able to move between workstations and service areas without unnecessary disruption.
A well-defined concept provides a framework for decisions throughout the design and fit-out process.
Premium Spa Interior Design Dubai: Creating a Relaxing Environment
Premium spa interior design Dubai focuses on creating a calm, private, and comfortable setting while meeting the technical requirements of wellness treatments.
Lighting, Colour, and Materials
Lighting strongly influences how a spa feels and functions. Reception areas may require balanced illumination that supports wayfinding and customer interaction, while treatment rooms often benefit from adjustable lighting suited to different procedures.
Colour palettes can reinforce the intended atmosphere. Warm neutrals, muted greens, earthy tones, and natural finishes may support a sense of calm when used appropriately within the overall concept.
Material selection must also account for cleaning, moisture exposure, and durability. Natural stone, porcelain tiles, timber-look finishes, and specialist wall surfaces can contribute to a refined appearance, provided they are suitable for their intended locations.
Privacy and Acoustic Comfort
A spa should provide separation between areas intended for conversation and those dedicated to relaxation or treatment.
Designers can support privacy through:
- Enclosed treatment rooms and appropriate partition construction.
- Acoustic treatments in walls and ceilings.
- Sound-conscious placement of reception and staff areas.
- Doors and hardware selected to suit the required level of privacy.
- Discreet background sound where appropriate.
These measures help reduce noise transfer and support a more comfortable customer experience.
Beauty Salon Fit-Out Dubai: Planning an Efficient Layout
A successful beauty salon fit-out Dubai project must accommodate the practical demands of daily operations. A visually impressive interior will not perform well if workstations are cramped, storage is insufficient, or customers and staff repeatedly cross paths.
Essential Salon Zones
The exact layout depends on the services offered, but many salons require the following areas:
- Reception and waiting: A welcoming arrival point with clear circulation and comfortable seating.
- Styling stations: Workstations with appropriate mirrors, lighting, seating, and access to power.
- Hair-washing areas: Positions that support plumbing requirements, customer comfort, and staff movement.
- Nail treatment areas: Work surfaces with suitable task lighting, storage, and appropriate ventilation where required.
- Private treatment rooms: Enclosed spaces for facials, waxing, and other services requiring additional privacy.
- Storage and staff facilities: Dedicated areas for products, clean supplies, equipment, and staff needs.
Not every salon requires every zone. The design should reflect the actual service menu and expected pattern of use.
Separating Customer and Service Circulation
Customer movement should be intuitive, while staff need efficient access to supplies, equipment, and preparation areas.
Designers should consider how customers enter and leave treatment rooms, where used materials are handled, and how staff replenish products without disrupting appointments.
Luxury Spa Design UAE: Hygiene, Ventilation, and Technical Coordination
Luxury spa design UAE requires close coordination between interior design and building services. Treatment environments may involve water, humidity, specialist equipment, cleaning products, and specific ventilation requirements.
Planning for Hygiene and Maintenance
Materials and details should support routine cleaning and reduce difficult-to-maintain junctions.
Recommended considerations include:
- Selecting surfaces appropriate for the level of moisture and cleaning they will experience.
- Providing accessible storage for clean supplies and equipment.
- Separating clean materials from used items where required by the service.
- Coordinating plumbing and drainage with treatment equipment.
- Specifying finishes that are durable and suitable for commercial use.
The design team should establish the relevant hygiene and operational requirements for each treatment rather than applying one specification to every room.
Ventilation and Building Services
Ventilation requirements vary according to the services provided. Hair treatments, nail products, wet areas, and enclosed treatment rooms may have different air-quality and moisture-control needs.
The mechanical and electrical design should be coordinated with lighting, ceiling layouts, specialist equipment, and joinery. Electrical outlets, plumbing connections, and maintenance access should be resolved before construction.
In Dubai, projects must also account for applicable building, fire and life-safety, accessibility, and authority requirements. The specific approvals depend on the premises, location, and proposed activities.
Commercial Salon Design UAE: A Step-by-Step Planning Framework
Effective commercial salon design UAE benefits from a structured process that connects the business brief to the finished environment.
Step 1: Establish the Business Requirements
Document the service menu, target customers, number of workstations, equipment requirements, staffing needs, and intended customer experience.
Step 2: Develop the Space Plan
Allocate space to reception, treatments, storage, circulation, and staff facilities. Confirm that furniture and equipment can be used comfortably within the proposed layout.
Step 3: Develop the Interior Concept
Select the design direction, colour palette, materials, lighting approach, furniture, and signage. Ensure that the concept supports the brand without compromising daily operations.
Step 4: Coordinate Technical Requirements
Review ventilation, plumbing, drainage, electrical services, lighting, fire safety, accessibility, and specialist equipment. Resolve conflicts between these systems and the interior design before installation.
Step 5: Review and Commission the Fit-Out
Inspect workmanship, verify equipment installation, test relevant services, and address outstanding defects. Staff should receive appropriate guidance on operating equipment and maintaining the completed space.
A coordinated approach helps reduce design conflicts and creates a more consistent result.
High-End Beauty Clinic Interior Design Dubai: Balancing Professionalism and Comfort
High-end beauty clinic interior design Dubai may require a different approach from a conventional salon or spa, particularly where clinical or advanced aesthetic treatments are provided.
The layout should reflect the nature of the treatments, the equipment involved, and the applicable licensing and operational requirements.
Creating a Professional Treatment Environment
A well-planned clinic may include reception, consultation rooms, treatment rooms, storage, and staff facilities. The relationship between these spaces should protect privacy while allowing staff to work efficiently.
Designers should consider:
- Appropriate lighting for the procedures performed.
- Surfaces and finishes compatible with required cleaning protocols.
- Privacy during consultations and treatments.
- Equipment positioning and safe circulation.
- Suitable storage and service access.
- Clear wayfinding for patients and visitors.
Where clinical services are involved, design decisions should be informed by the relevant healthcare requirements rather than relying solely on hospitality design principles.
A coordinated dubai-it workflow can help project teams manage drawings, technical information, and communication when digital project tools are part of their delivery process.
Common Design Challenges and Professional Solutions
Limited Space
Smaller commercial units may struggle to accommodate treatment areas, storage, and circulation.
Solution: Prioritise essential services, select appropriately sized furniture, use integrated storage, and establish clear circulation routes before finalising the design.
Inconsistent Lighting
Decorative lighting alone may not provide the illumination required for detailed beauty treatments.
Solution: Combine ambient lighting with task lighting selected for each activity. Review light distribution, glare, colour rendering, and control options.
Poor Material Selection
Finishes that are unsuitable for moisture, cleaning products, or heavy use may deteriorate or become difficult to maintain.
Solution: Evaluate materials according to their intended application, cleaning requirements, durability, and manufacturer specifications.
Conflicts Between Design and Services
Late changes to plumbing, ventilation, or electrical systems can affect ceilings, joinery, and furniture layouts.
Solution: Coordinate architectural and technical drawings early, confirm equipment specifications, and review service access before installation.
Frequently Asked Questions
1. What makes beauty salon interior design successful?
Successful salon design combines brand identity, comfortable customer areas, efficient workstations, suitable lighting, durable finishes, and practical staff circulation.
2. How is spa interior design different from salon design?
Spa design generally places greater emphasis on relaxation, privacy, and acoustic comfort. Salon design often prioritises workstation efficiency, task lighting, equipment access, and customer turnover.
3. Which materials are suitable for salons and spas?
Suitable materials depend on the application. Commercial-grade surfaces, porcelain tiles, moisture-resistant finishes, and durable upholstery may be appropriate when selected according to cleaning and performance requirements.
4. Why is ventilation important in beauty businesses?
Ventilation supports indoor air quality and moisture control. Requirements depend on the treatments, products, equipment, and characteristics of each space.
5. What should be considered before starting a salon fit-out?
Businesses should define their services, equipment, layout, storage needs, technical requirements, brand identity, and applicable approvals before construction begins.
6. Can one design accommodate both beauty treatments and wellness services?
Yes, where the services are compatible and the layout provides suitable zoning, privacy, equipment, ventilation, and hygiene provisions. The design must reflect the specific activities planned.