
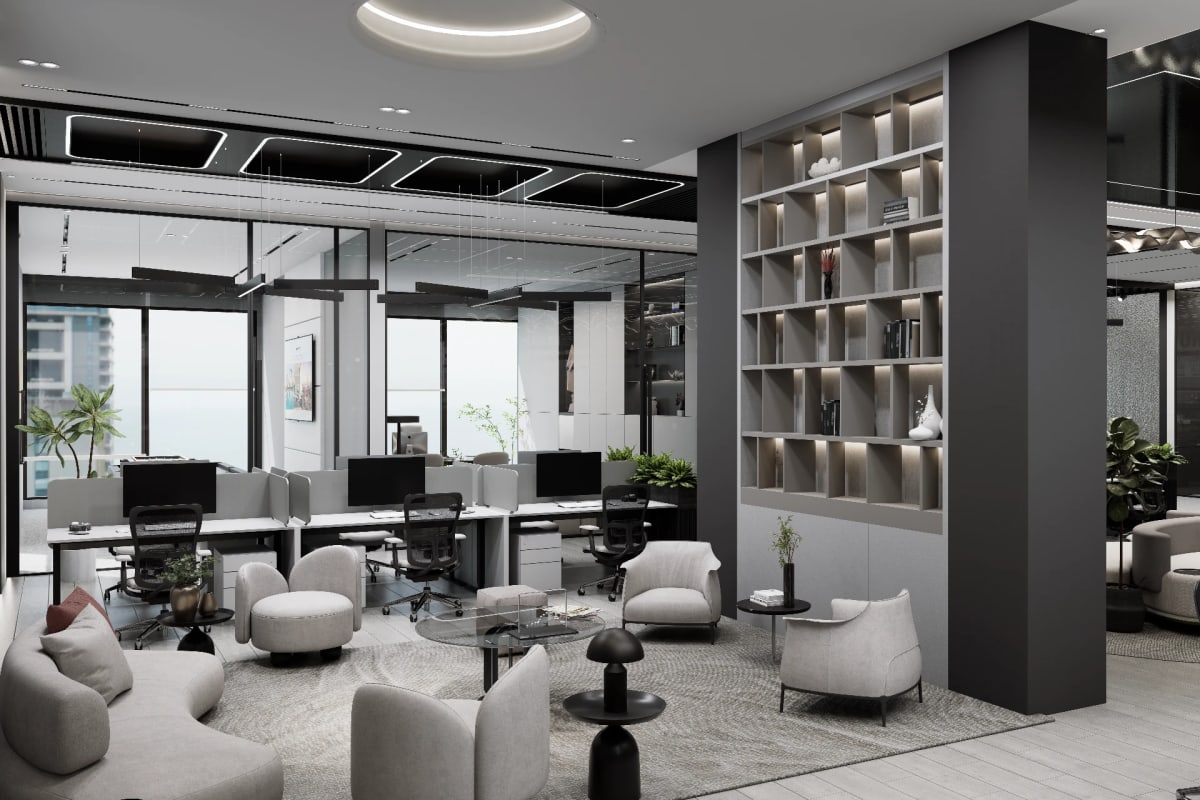
Educational environments play an important role in how people learn, collaborate, and develop new skills. From schools and universities to specialist training centres, the quality of the interior environment can influence concentration, accessibility, communication, and the overall learning experience.
Commercial Interior Design for Educational Facilities UAE requires a considered approach that balances functionality, comfort, safety, technology, and visual identity. Unlike conventional commercial spaces, educational facilities must accommodate different age groups, teaching methods, learning activities, and operational requirements within a coordinated environment.
Across Dubai, Abu Dhabi, and the wider UAE, educational institutions are adapting their facilities to support more flexible and technology-enabled learning. Effective design brings together space planning, durable materials, lighting, acoustics, and integrated services to create environments that respond to the needs of students, educators, and visitors.
Understanding Educational Facility Interior Design UAE
Educational Facility Interior Design UAE involves planning and developing interior environments for schools, universities, vocational institutions, and professional training facilities.
The design process considers how each space will be used throughout the day and how different areas connect. A classroom, for example, requires a different layout from a lecture theatre, science laboratory, library, or staff workspace.
Common spaces include:
- Classrooms and specialist teaching rooms.
- Lecture halls and auditoriums.
- Libraries and independent study areas.
- Computer rooms and practical laboratories.
- Staff offices and meeting rooms.
- Reception areas and student support spaces.
- Collaborative learning zones and breakout areas.
A successful educational interior should support both structured teaching and independent learning while maintaining clear circulation, accessibility, and appropriate supervision.
Key Principles of Commercial Interior Design for Educational Facilities UAE
1. Flexible Learning Space Planning
Modern educational facilities need to support different teaching approaches. Traditional classroom layouts may work for lectures and structured lessons, but group activities and collaborative learning often require more adaptable arrangements.
Learning Space Design UAE should consider:
- Movable furniture that supports different classroom configurations.
- Clear circulation routes between desks and teaching areas.
- Dedicated zones for individual and group activities.
- Flexible partitions where appropriate.
- Accessible layouts for students with different mobility needs.
In training centres, adaptable rooms can support workshops, presentations, seminars, and practical instruction without requiring a completely separate space for every activity.
2. Lighting and Visual Comfort
Lighting affects visibility, comfort, and the usability of learning spaces. Classrooms and study areas should receive balanced illumination that supports reading, writing, presentations, and digital activities.
Where possible, natural daylight should be incorporated while controlling glare and excessive heat from direct sunlight. Artificial lighting should provide consistent illumination across desks, circulation areas, and teaching surfaces.
Professional lighting design considers:
- Natural daylight and window positioning.
- Glare control for screens and presentation displays.
- Suitable task lighting for specialist activities.
- Energy-efficient lighting systems.
- Appropriate lighting controls for different room uses.
In the UAE, solar exposure and cooling requirements should be considered alongside daylight access to maintain comfortable indoor conditions.
3. Acoustic Comfort and Noise Management
Noise can affect communication, concentration, and teaching effectiveness. This is particularly important in facilities where classrooms, corridors, cafeterias, and shared study areas operate close to one another.
Acoustic planning may include:
- Sound-absorbing ceiling systems.
- Acoustic wall panels.
- Suitable flooring materials.
- Sealed doors and appropriate partitions.
- Separation of noisy and quiet activities.
- Acoustic treatment in lecture halls and meeting rooms.
These measures help reduce distractions and improve speech clarity, particularly in larger teaching spaces.
School Interior Design Dubai: Creating Student-Focused Environments
School Interior Design Dubai should reflect the needs of different age groups while creating safe, welcoming, and practical learning environments.
Younger students may benefit from clear visual organisation, accessible storage, and appropriately scaled furniture. Older students may require more specialised classrooms, independent study spaces, and technology-enabled facilities.
Important design considerations include:
- Age-appropriate furniture and classroom layouts.
- Durable, easy-to-maintain finishes.
- Clear wayfinding and visible room identification.
- Safe circulation and accessible entrances.
- Comfortable breakout and social areas.
- Suitable storage for learning materials and equipment.
Colour and graphics can also help establish a welcoming atmosphere, provided they support the institution's identity without overwhelming the learning environment.
Training Centre Interior Design UAE
Professional training facilities often serve adults, employees, and specialist learners with different educational requirements. Their interiors should support focused instruction, practical activities, presentations, and professional interaction.
Designing for Different Training Activities
A well-planned training centre may include:
- Seminar and workshop rooms.
- Computer-based learning spaces.
- Presentation and demonstration areas.
- Flexible meeting rooms.
- Reception and registration facilities.
- Informal collaboration zones.
Furniture and technology should be selected according to the training format. For example, computer training rooms require suitable desk arrangements, power access, and screen visibility, while workshop spaces may need open floor areas and specialised equipment.
University Interior Design Abu Dhabi: Supporting Diverse Campus Needs
University Interior Design Abu Dhabi requires a broader approach because university facilities serve students, academic staff, researchers, visitors, and administrative teams.
Campus interiors should support different activities while maintaining a consistent design language across buildings and departments.
Key areas may include:
- Lecture theatres and seminar rooms.
- Libraries and research facilities.
- Student collaboration spaces.
- Faculty offices and administration areas.
- Laboratories and specialist teaching rooms.
- Student services and reception areas.
Clear wayfinding is especially important in larger campuses. Consistent signage, logical circulation routes, and recognisable interior zones can help students and visitors navigate complex buildings.
Technology Integration in Modern Learning Environments
Digital tools are now central to many educational and professional training activities. Interior design should accommodate technology from the early planning stages rather than treating it as an additional feature.
Useful provisions may include:
- Interactive displays and presentation screens.
- Integrated audiovisual systems.
- Accessible power and data connections.
- Video conferencing facilities.
- Secure equipment storage.
- Reliable wireless connectivity.
Technology requirements should be coordinated with electrical, mechanical, and IT infrastructure to maintain functionality and avoid unnecessary visual clutter. For projects across dubai-it developments, early coordination between design and technical teams can help align interior layouts with building systems and operational requirements.
Step-by-Step Framework for Planning Educational Interiors
A structured design process helps ensure that educational facilities meet their functional and technical requirements.
- Assess institutional needs: Identify the facility's purpose, users, teaching methods, operational requirements, and expected activities.
- Review the existing space: Evaluate dimensions, circulation, natural light, building services, accessibility, and structural conditions.
- Develop the space plan: Allocate rooms according to their functions, capacity, privacy requirements, and relationship to other areas.
- Select materials and finishes: Specify durable, safe, easy-to-maintain materials suitable for the level of daily use.
- Coordinate building systems: Integrate lighting, ventilation, cooling, acoustics, power, data, and audiovisual requirements.
- Review safety and accessibility: Coordinate the design with applicable UAE regulations, authority requirements, and the institution's operational policies.
This framework supports informed decisions before interior fit-out work begins.
Best Practices for Educational Interior Fit-Out
Educational facilities experience regular, intensive use. Their interiors should therefore be designed for long-term performance as well as appearance.
Recommended practices include:
- Prioritise durability: Select flooring, wall finishes, furniture, and fittings that can withstand frequent use and routine cleaning.
- Plan for accessibility: Provide inclusive circulation, appropriate furniture arrangements, accessible facilities, and clear signage.
- Support wellbeing: Consider comfortable temperatures, suitable lighting, ventilation, and access to natural elements.
- Maintain visual consistency: Use a coordinated palette and interior language that reflects the institution's identity.
- Allow for future adaptation: Choose flexible layouts and infrastructure that can accommodate changing teaching methods and technology.
- Coordinate specialist requirements: Laboratories, workshops, and specialist teaching rooms may require additional technical, safety, and service provisions.
For broader context, institutions can also explore modern classroom design and flexible learning environments, acoustic solutions for commercial interiors, and technology-integrated office and learning spaces when developing their facilities.
Common Challenges and Professional Solutions
| Common challenge | Professional solution |
|---|---|
| Limited space | Use efficient layouts, multifunctional rooms, and carefully planned storage |
| Noise between learning areas | Introduce acoustic finishes and separate quiet activities from high-traffic zones |
| Excessive heat and glare | Coordinate shading, glazing considerations, lighting, and cooling systems |
| High levels of daily wear | Specify durable finishes and furniture suited to intensive use |
| Changing teaching requirements | Incorporate adaptable furniture, flexible layouts, and accessible technology |
| Difficult navigation | Use clear signage, consistent wayfinding, and logical circulation routes |
Successful commercial interior design for educational facilities depends on resolving these challenges through early planning and coordination between interior designers, architects, engineers, and facility operators.
Frequently Asked Questions
1. What is commercial interior design for educational facilities?
It is the planning and design of interior environments for schools, universities, training centres, and other learning institutions, with a focus on functionality, comfort, safety, and effective use of space.
2. What should be considered when designing a school interior in Dubai?
Important considerations include age-appropriate layouts, durable finishes, classroom flexibility, lighting, acoustics, accessibility, safety, and the school's operational requirements.
3. How can interior design improve learning environments?
Well-planned interiors can support concentration, communication, movement, and collaboration through appropriate layouts, lighting, acoustic treatment, comfortable furniture, and technology integration.
4. What is important when designing a professional training centre?
Training centres need adaptable rooms, suitable presentation technology, accessible power and data connections, comfortable seating, and layouts that accommodate different teaching formats.
5. Why is acoustic design important in educational facilities?
Acoustic design helps control unwanted noise and improve speech clarity, making it easier for students and trainees to follow instruction and concentrate on learning activities.
6. How can educational facilities prepare for future learning needs?
Institutions can plan for future requirements by incorporating flexible furniture, adaptable room layouts, accessible infrastructure, and technology systems that can be updated as needs change.