
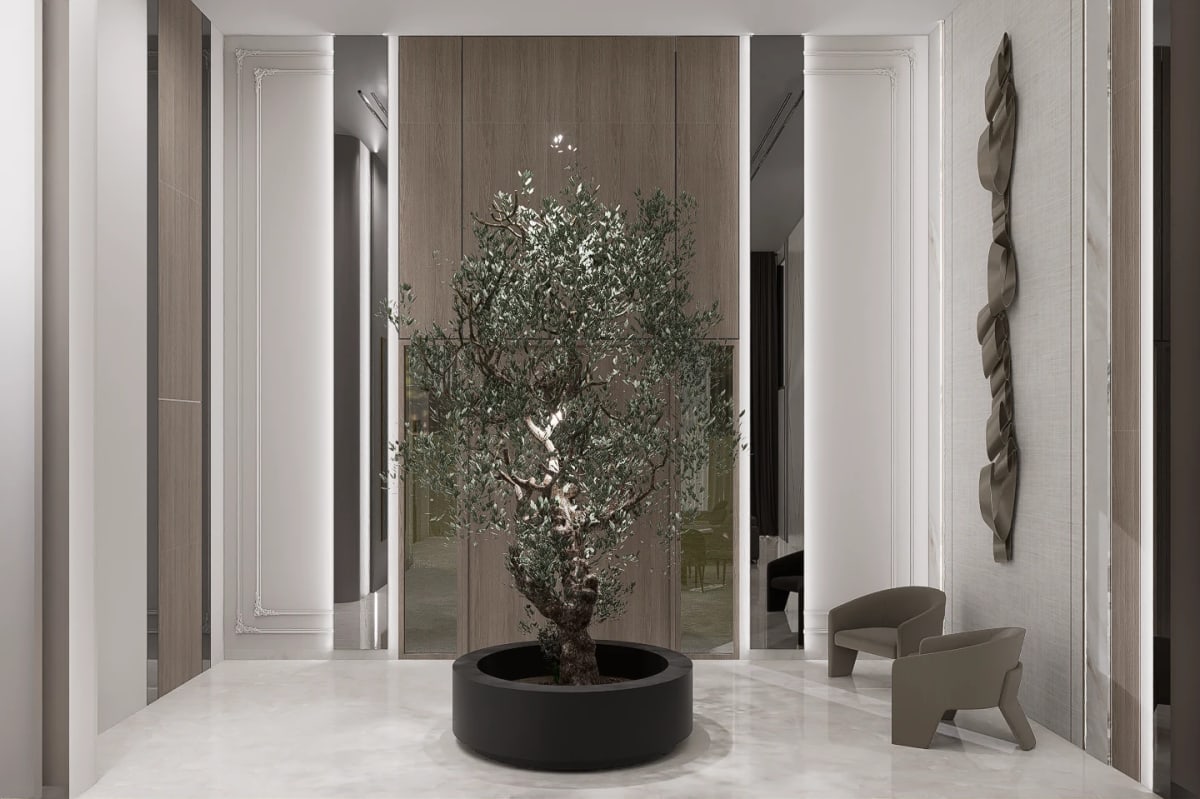
A hotel lobby has seconds to make its case. Before a guest reaches the front desk, the joinery around them, the reception counter, the feature wall behind it, the panelling down the corridor, has already told them what kind of stay to expect. Custom hotel joinery in Dubai carries that impression through the rest of the building, from the suite wardrobe to the restaurant bar, under conditions few residential projects ever face: constant footfall, round-the-clock use, and a brand standard that does not bend room by room. Done well, it is also where a property gets to dubai-it, pushing the finish, the scale, or the detailing further than the brand deck alone would suggest.
What Custom Hotel Joinery Means
Custom hotel joinery covers any fitted or freestanding timber, laminate, or veneered element made specifically for a hospitality property rather than pulled from a catalogue: reception and concierge desks, feature walls, guest room wardrobes and vanity units, minibar units, restaurant and bar joinery, corridor panelling, and back-of-house cabinetry. It sits apart from residential joinery in three ways: it is specified against a brand standards manual, so finish, edge profile, and hardware match a signed-off palette across every floor and room type; it is built for continuous commercial use rather than occasional domestic wear, which changes the substrate, edge banding, and hardware grade from day one; and it is procured at volume, often hundreds of repeated units, so tolerances have to be right before a single unit is cut.
A hotel joinery scope is rarely a standalone package. It is usually delivered through the same in-house joinery capability used on residential projects, scaled up and re-specified for hospitality use.
What Dubai's Hospitality Sector Asks of Joinery
Dubai and Abu Dhabi hotels operate in a climate and a market that place specific demands on joinery most other cities do not. Constant air conditioning dries out solid timber and stresses veneer bonds if the wrong adhesives or substrates are chosen, so moisture-resistant medium-density fibreboard (MR-MDF) and stable engineered cores are the default rather than an upgrade. High footfall in corridors, lobbies, and F&B outlets means edges, handles, and door mechanisms are chosen for repeated daily use rather than occasional opening.
Guests arriving from five-star properties elsewhere also expect a baseline of fit and finish, and a hotel's joinery is one of the fastest ways to signal, or undercut, that expectation. Most hospitality projects in the UAE also run to fixed brand or franchise standards, so joinery has to be replicable at scale while still reading as considered, a balance visible in a recent hospitality suite project in Abu Dhabi, where bespoke joinery and feature partitions were delivered across a full guest suite programme.
Custom Joinery Ideas for Hotel Interiors
Reception and Lobby Feature Joinery
The front desk and the wall behind it set the tone for the property, and this is usually where a hotel invests the most detailing per square metre. Fluted timber panels, reeded screens, and book-matched veneer runs are common choices because they read as considered without competing with signage, artwork, or lighting. Backlit stone-effect panels and integrated LED (light-emitting diode) coves along the counter soften what is otherwise a functional transaction point.
Guest Room Wardrobes and Case Goods
Wardrobes, luggage benches, minibar units, and work desks in a guest room are typically produced as a matched suite rather than individual pieces, since they need to look identical across every room type on every floor. Concealed hinges, soft-close runners, and durable ironmongery matter more here than in a private home, simply because of the volume of daily use across hundreds of rooms. Wardrobe interiors increasingly use flexible shelving and rail configurations that suit both business and leisure guests without needing separate room specifications.
Restaurant, Bar, and F&B Joinery
Bar fronts, banquette seating surrounds, host stands, and display shelving in a hotel's food and beverage outlets tend to carry the boldest material choices in the building, since these spaces are meant to feel distinct from the guest room floors. Textured panelling, brass or matt black metal against timber, and open display joinery for glassware are common, with finish selection driven as much by durability against spills and heat as appearance.
Corridor and Back-of-House Millwork
Corridor panelling, door surrounds, and skirting are easy to overlook but do a disproportionate amount of work in how a hotel feels to walk through. Consistent detailing along a corridor run, rather than a flat painted wall, breaks up the length and reinforces brand identity floor after floor. Back-of-house pantries and staff areas need the same commercial-grade joinery as public areas, built for heavy daily use even unseen.
Spa and Wellness Joinery
Spa reception desks, treatment room cabinetry, and changing area lockers sit in a more demanding moisture environment than the rest of the hotel, so material selection has to account for humidity and washdown cleaning, typically natural-toned timbers and stone-effect surfaces paired with concealed storage that keeps treatment rooms calm.
Signage and Wayfinding Integration
Increasingly, wayfinding signage, room numbering, and directional elements are built directly into the joinery rather than applied afterwards as a separate package, avoiding a mismatch between the timber finish and a bolted-on sign and keeping corridors and lift lobbies cohesive.
A Practical Framework for Delivering Hotel Joinery
The sequence below draws on the same principles set out in hotel-grade built-ins, adapted for the scale and repetition a hotel programme demands.
- Discovery. Establish the brand standards manual, room count and types, F&B outlet requirements, and any franchise sign-off process before design work begins.
- Survey. Take detailed site measurements floor by floor, checking for variance between guest rooms meant to be identical, since older buildings rarely are.
- Design. Develop shop drawings for each joinery type against the brand palette, coordinated with the wider interior design and build service so joinery, lighting, and finishes are resolved together rather than in isolation.
- Materials. Select substrates, veneers, laminates, and hardware rated for continuous commercial use and, where relevant, fire performance requirements.
- Fabrication. Manufacture in a controlled facility so tolerances stay consistent across large production runs, with quality assurance (QA) checks at each stage.
- Installation. Sequence delivery and fitting floor by floor or outlet by outlet to minimise disruption to operational parts of the hotel.
- Handover. Provide maintenance guidance for housekeeping and engineering teams, since hotel joinery is serviced far more frequently than residential equivalents.
Best Practices
- Lock the brand standards manual and finish palette before fabrication begins, since late changes are difficult to unwind across a large production run.
- Specify hardware rated for high-cycle commercial use, not residential-grade hinges and runners.
- Build a full-size sample or mock-up room before committing to volume production.
- Coordinate joinery drawings with mechanical, electrical, and plumbing (MEP) and audio-visual (AV) drawings early, since sockets and AV points are often built into the joinery itself.
- Keep a defects log during installation so snagging is tracked room by room, not left to a single final walk-through.
Frequently Asked Questions
What makes hotel joinery different from residential joinery?
It is built to a brand standards manual, produced at volume with matching finishes across every room, and specified for continuous commercial use rather than occasional domestic wear.
Can joinery be designed to match an existing hotel brand standard?
Yes. A joinery partner should be able to work directly from a brand's standards manual and finish palette, replicating approved details across new or refurbished areas.
Is it possible to prototype a design before committing to a full guest room floor?
Yes. A mock-up room or sample unit is standard practice, allowing the finish, hardware, and layout to be reviewed before volume production begins.
Does hotel joinery need to meet fire performance requirements?
Hospitality buildings typically carry stricter fire performance requirements than private homes, so substrates, finishes, and adhesives are selected accordingly.
Can joinery accommodate integrated technology such as lighting or AV points?
Yes. Reception desks, media walls, and guest room units commonly include integrated LED lighting, concealed cabling, and AV connection points when coordinated early in design.
How is consistency maintained across a large hotel with many identical rooms?
Through detailed shop drawings, controlled-facility fabrication, and quality assurance checks that treat every repeated unit against the same approved sample panel.
Where Hospitality Interiors Earn Their Detail
Hotel joinery is judged on a different scale than a private home. It has to look considered in a photograph, survive years of daily use across hundreds of identical rooms, and still read as intentional rather than manufactured. Custom hotel joinery in Dubai succeeds when brand standard, material specification, and production process are treated as one continuous decision rather than three separate ones. Hammer Group works across reception joinery, guest room case goods, and F&B millwork for hospitality operators planning a new build or refurbishment, and is glad to discuss a project brief.