
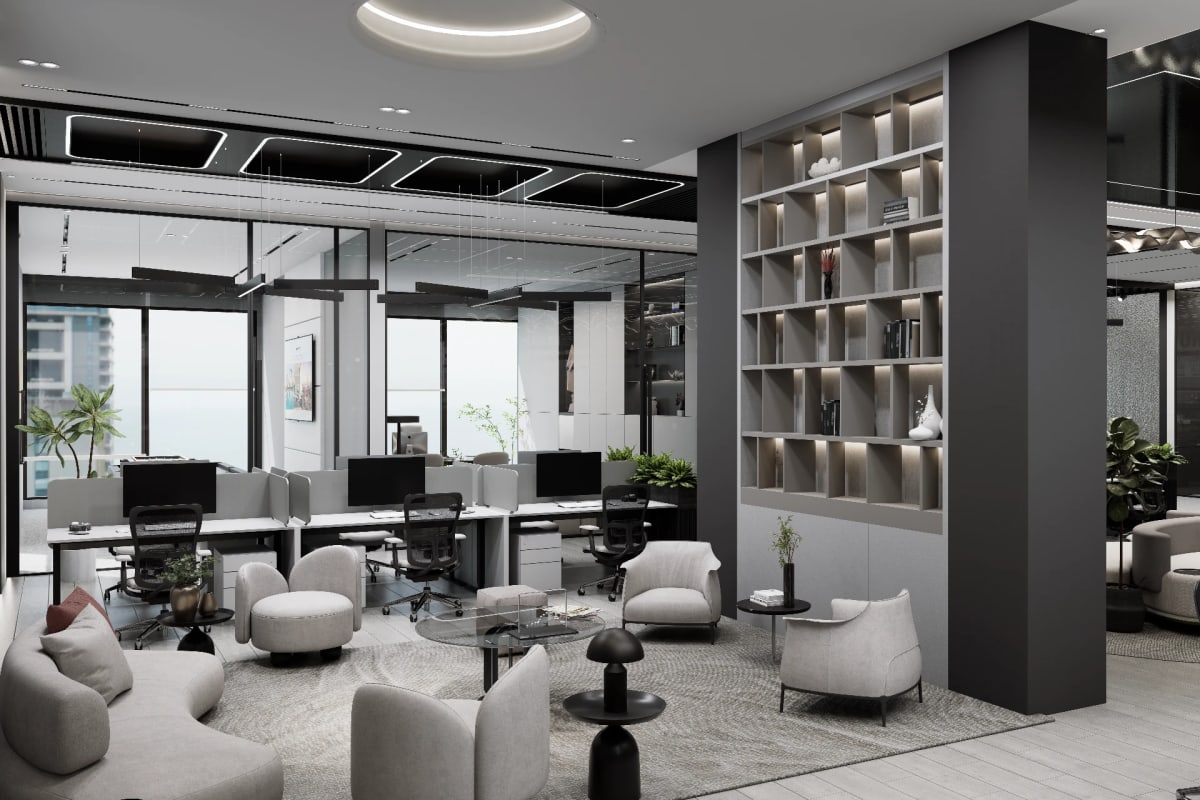
In a Dubai office building, the heating, ventilation, and air conditioning (HVAC) system is the one service nobody thinks about until it falters. A meeting room that runs warm by mid-afternoon, a reception that feels faintly clammy, a floor where staff keep cardigans draped over their chairs: each is a sign of a system drifting away from its design intent. Commercial HVAC optimisation in Dubai is the discipline of pulling it back and keeping it there, so that comfort and efficiency stop being traded against each other. It asks owners and facility teams to dubai-it in the most practical sense, expecting more from plant that is already installed rather than accepting whatever the thermostat happens to deliver.
What HVAC Performance Optimisation Means
Optimisation is not the same as repair. Repair restores a component that has failed; optimisation asks whether a working system is doing its job with the least possible effort. In a commercial building that question covers the central plant (chillers, or the energy transfer station where a building connects to district cooling), the pumps that move chilled water, the air handling units (AHUs) and fan coil units (FCUs) that condition each zone, the ductwork and diffusers that deliver the air, and the building management system (BMS) that coordinates everything.
The work starts with measurement rather than assumption. Supply and return water temperatures, airflow at terminal units, valve positions, fan speeds and alarm histories reveal where energy is being spent without improving comfort. Because these systems sit within the wider mechanical, electrical, and plumbing (MEP) services of a building, optimisation usually forms part of a structured facility management service rather than an occasional call-out.
What Dubai's Climate Asks of Commercial Cooling
Few cities place a heavier, more continuous load on cooling. Air conditioning in Dubai is not seasonal; it runs almost continuously, and coastal humidity means the system must remove moisture as well as heat. Glazed facades bring strong solar gain into perimeter zones, while open-plan floor plates and reconfigured tenancies mix very different loads on a single floor. Fine dust and sand add another layer, clogging filters and coating coils far faster than in temperate markets.
Commercial interiors here are also built around hospitality. Reception lounges, client meeting suites and boardrooms are where visitors form their impression of a business, and an uncomfortable room undermines even the most considered design. Interior detailing affects how air moves too: on a recent commercial office project in Jebel Ali, the reception and breakout zone combined textured wall panelling with integrated linear lighting, exactly the kind of composition where diffuser positions and return air paths need to be planned alongside the design. For landlords, consistent comfort also supports tenant retention and the long-term standing of the asset.
HVAC Optimisation Solutions for Commercial Buildings
Chilled Water Reset and Delta-T Recovery
Chilled water systems are designed around a target temperature difference, or delta-T, between supply and return. When return water comes back too cool, the plant must circulate more water to deliver the same cooling, and pumps and chillers work harder for no benefit. Fouled coils, control valves stuck open and bypassing three-way valves are common causes. Cleaning coils, recalibrating or replacing valves, and resetting supply temperatures to match actual load restore the balance the system was designed for.
Airflow Balancing After Every Fit-Out
Commercial floors change constantly. Partitions go up, meeting rooms become storerooms and open areas are densified, yet the diffusers and variable air volume (VAV) boxes above them often stay exactly as they were. A fresh test-and-balance exercise after each layout change recalibrates airflow to the new plan, removing the hot and cold spots that otherwise generate a steady stream of complaints.
Humidity Control as a Comfort Strategy
A room at the correct temperature can still feel uncomfortable if the air is damp. Managing the temperature of air leaving the cooling coil, pre-treating fresh air through dedicated fresh air handling units and using heat recovery wheels where suitable all help hold humidity in a comfortable band. Good moisture control also protects ceiling tiles, joinery and finishes from condensation and staining.
Smarter Controls and Scheduling
Many buildings run sophisticated controls on very basic settings. Reviewing BMS sequences can introduce occupancy-based scheduling, optimum start routines, carbon dioxide sensing for demand-controlled ventilation and variable frequency drives (VFDs) on pumps and fans. Rationalising nuisance alarms matters as well, so that operators respond to the warnings that genuinely indicate a fault.
Filtration and Coil Hygiene for Desert Conditions
In a dusty climate, filters load quickly and coils foul without much warning. Monitoring the pressure drop across filters, rather than changing them by habit, shows when replacement is actually needed. Regular coil cleaning keeps heat transfer efficient and supports indoor air quality (IAQ), which occupants notice long before they notice an energy report.
A Practical Framework for Optimising Commercial HVAC
The sequence below builds on the principles in our guide to proactive HVAC and MEP servicing, adapted for occupied commercial buildings.
- Discovery. Gather occupant complaints, energy data, tenancy changes and the operational priorities of the building owner.
- Survey. Measure on site: trend logs, airflow readings, water temperatures, thermal imaging and a physical inspection of plant and terminal units.
- Design. Prepare an optimisation plan that ranks interventions by impact, coordinating with the interior design and build team wherever ceilings, partitions or diffusers are affected.
- Materials. Specify replacement valves, sensors, filters and drives, including corrosion-resistant coil coatings for plant exposed to coastal air.
- Fabrication. Prepare ductwork modifications, prefabricated valve assemblies and control panel builds off site, so occupied floors see as little disruption as possible.
- Installation. Carry out works in phases outside occupied periods, commissioning and verifying each change before moving to the next.
- Handover. Update BMS sequences and documentation, set up trend dashboards and load a planned preventive maintenance schedule into a computerised maintenance management system (CMMS).
Common Challenges and Solutions
Hot and cold spots on the same floor.
Rebalance VAV boxes and diffusers against the current layout, and check that perimeter zones under heavy solar gain have their own control.
Condensation on diffusers and ceiling tiles.
Lower the dew point of supply air through better coil control and fresh air pre-treatment, and insulate any exposed chilled water pipework.
Plant struggling during peak summer loads.
Recover delta-T, clean coils and condensers, and confirm that rooftop equipment is protected from sand and direct sun.
Occupants overriding controls.
Solution: Set sensible adjustment limits at local thermostats and resolve the underlying comfort issue, since frequent overrides usually point to a real problem.
Frequently Asked Questions
Is optimisation different from routine maintenance? Yes. Maintenance keeps components working; optimisation tunes how those components work together so the system delivers comfort with less effort.
Can a building on district cooling still benefit? Very much so. Delta-T performance, airflow balance and controls all sit within the building, and they shape how effectively the supplied chilled water is used.
Will optimisation work disrupt occupants? Disruption can be kept minimal by preparing components off site and phasing installation outside occupied periods.
How does an interior fit-out affect HVAC performance? New partitions, ceilings and joinery change how air reaches each space. Coordinating diffuser and return positions during design avoids comfort problems later.
What does a BMS actually contribute? It schedules equipment, responds to occupancy and conditions, and records the trend data needed to spot drift before occupants feel it.
How is improvement measured? Through trend data such as delta-T, space temperatures, humidity levels and energy consumption, alongside a clear fall in comfort complaints.
Cool Air Is the Easy Part
Any system can push cold air into a room. The harder task is delivering the right temperature and humidity to every space, quietly, without plant straining at the edge of its capacity and without the interior design being compromised by poorly placed equipment. Commercial HVAC optimisation in Dubai treats the building as one connected system, measured honestly and tuned with care. If comfort complaints in your building have started to feel routine, the facility management team at Hammer Group can begin with a survey of how your system is performing today.