
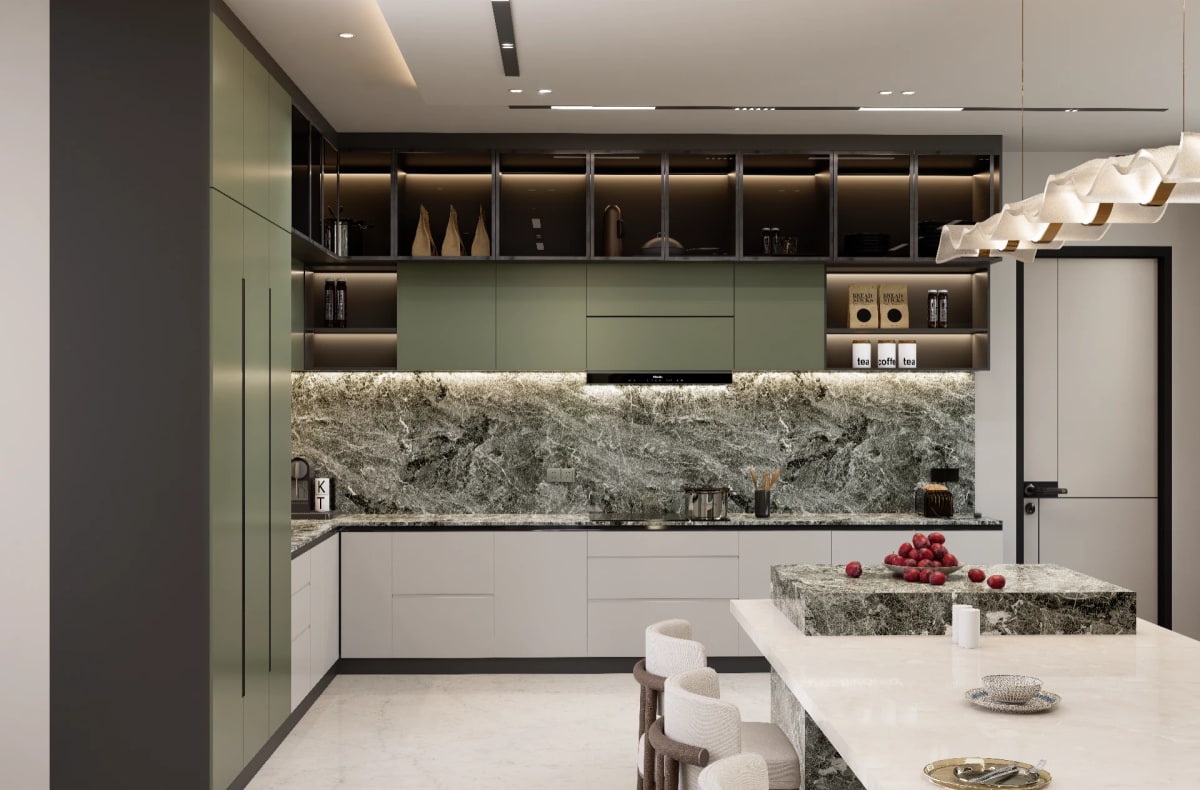
A kitchen that hides its appliances behind flawless panelling says more about a home than almost any other room. Integrated kitchen appliances and bespoke cabinetry have become the defining feature of Dubai's most considered interiors, where ovens disappear into joinery, fridges sit flush with cabinet fronts, and every vent, hinge and handle is mapped out long before a single panel is cut. Homeowners across the city want kitchens that photograph like showrooms yet perform like working professional spaces, and getting there means learning to dubai-it: pushing the brief further than a standard fit-out would ever go.
What Integrated Kitchen Appliances and Bespoke Cabinetry Means
Integration means every appliance in the kitchen, from the refrigerator to the dishwasher to the extraction system, is built into the cabinetry rather than sitting as a freestanding unit. Panel-ready fridges and freezers take a matching cabinet front so the door reads as part of the run rather than a stainless steel interruption. Ovens, warming drawers and coffee machines are stacked into a tall housing unit at a comfortable working height. Extraction is drawn down into the worktop or hidden inside an overhead cabinet rather than left as a visible hood.
None of this works without cabinetry built to match. Carcasses are typically produced from moisture-resistant MDF (medium-density fibreboard), often shortened to MR-MDF, because it resists the swelling and warping that ordinary board suffers in a humid kitchen environment. Fronts are finished in lacquer, veneer or high-pressure laminate (HPL), chosen for how they age under UAE light and cleaning routines rather than how they look on day one. A bespoke joinery partner works to tolerances of a millimetre or less so that appliance gaps, handle-free reveals and drawer runs all line up without a visible seam.
Why This Approach Suits Dubai Homes
Dubai villas are built for entertaining, and the kitchen is rarely a room that stays closed off. Open-plan layouts put the kitchen in direct view of the majlis and dining areas, so a wall of exposed appliances competes with the rest of the interior design rather than supporting it. Integration lets the kitchen read as cabinetry first and equipment second, keeping the sightline consistent with an adjoining living space designed by the same interior design team.
Many villas also run a dual-kitchen layout: a show kitchen for guests and a working or wet kitchen behind it for daily cooking and staff use. Integration makes the most sense in the show kitchen, where the priority is a calm, uncluttered wall of joinery, while the wet kitchen behind it can stay more utilitarian. Dubai's climate is a factor too. High humidity and strong sunlight through floor-to-ceiling glazing put real stress on board and finish, so material choice matters as much as appearance.
There is also a resale argument for taking this approach seriously. Buyers viewing a high-end villa tend to notice a kitchen that looks unfinished or mismatched far more than one that simply works, and a coherent run of integrated cabinetry signals the same level of care as the rest of the interior. For a growing number of homeowners, the kitchen has become the room a design and build partner is judged on first.
Integrated Kitchen Ideas for Dubai Homes
Flush-Front Refrigeration and Panel-Ready Appliances
Panel-ready refrigerators, freezers and wine coolers take a cabinet door instead of a branded steel front, so the whole run reads as a single piece of joinery.
Concealed Extraction and Ventilation
Downdraft extraction rises from the worktop only when in use, while ducted hoods can be built into an overhead cabinet finished to match the rest of the kitchen.
Handle-Free, Push-to-Open Cabinetry
Push-to-open mechanisms and recessed grip channels remove the need for visible handles, giving a continuous run of cabinetry with no interruption.
Mixed-Material Islands and Waterfall Edges
Stone waterfall edges paired with timber-veneer or lacquered cabinetry give an island real presence. The Natural Harmony project is a good reference for how textured stone and warm, neutral joinery can sit together in a single bespoke kitchen.
Hidden Pantry and Scullery Walls
A run of full-height cabinetry can conceal a walk-in pantry or scullery entirely, keeping small appliances, crockery and prep mess out of sight of the main kitchen.
Cabinetry-Integrated Lighting
Light-emitting diode (LED) strips set into plinths, shelving and the underside of wall units add depth to the joinery and make the kitchen usable after dark without relying on overhead downlights alone.
A Practical Framework for Delivering an Integrated Kitchen
1. Discovery - Understanding how the household actually cooks and entertains, including whether a show and wet kitchen split is needed.
2. Survey - Measuring the space precisely, including existing services, so appliance positions and cabinetry runs are planned around real constraints.
3. Design - Producing concept and technical drawings that position every appliance, socket and mechanical, electrical and plumbing (MEP) connection before fabrication begins.
4. Materials - Selecting board, finish and appliance specifications together, since panel-ready units and handle-free mechanisms both dictate cabinet construction.
5. Fabrication - Cutting and finishing cabinetry in a controlled production environment, with every panel checked against the approved drawings.
6. Installation - Fitting cabinetry and appliances on site, coordinated so services line up exactly with the joinery.
7. Handover - A final walkthrough and snagging pass before the kitchen is signed off. Our insights piece on the bespoke joinery process covers this workflow in more detail.
Best Practices for Integrated Kitchens in Dubai
- Confirm appliance models before cabinetry is finalised, since panel-ready units vary in the exact reveal and gap they need.
- Ask to see finish samples in the actual room, since Dubai's natural light changes how a lacquer or veneer reads compared to a showroom sample.
- Build in ventilation clearance around integrated refrigeration, since these units generate heat that needs somewhere to go.
- Treat design, fabrication and installation as one team's responsibility rather than splitting them across separate contractors, so a problem at fitting stage can be traced straight back to the drawing that caused it.
- Leave room in the cabinetry drawings for last-minute appliance adjustments, since even panel-ready models can vary slightly between manufacturers and model years.
Frequently Asked Questions
Do panel-ready appliances cost more to run than standard ones?
No, the mechanics inside a panel-ready appliance are usually the same as the standard version. Only the door and housing differ.
Can an existing kitchen be converted to integrated cabinetry?
Yes, provided the appliance openings and services can be adjusted to the new layout. A site survey will confirm what is achievable.
How long does a bespoke integrated kitchen typically take?
Timelines vary by scope and current workload, so it is best discussed directly during the design stage rather than estimated in general terms.
Is handle-free cabinetry harder to keep clean?
Not significantly. Push-to-open mechanisms and recessed grip channels are straightforward to wipe down, and finishes are chosen with everyday cleaning in mind.
What finish holds up best in a Dubai kitchen?
Lacquer and high-pressure laminate both perform well under UAE light and humidity, though the right choice depends on the overall material palette of the home.
Do I need a separate wet kitchen if I want integrated appliances?
Not necessarily, though many villa owners prefer to keep a smaller working kitchen behind the main integrated space for daily use and staff access.
Start Planning Your Kitchen
An integrated kitchen only works when design, materials and installation are handled as a single process rather than pieced together after the fact. Hammer Group brings joinery, interior design and installation under one team, so every integrated appliance and every panel of bespoke cabinetry is planned, built and fitted with one point of accountability from first sketch to handover.