
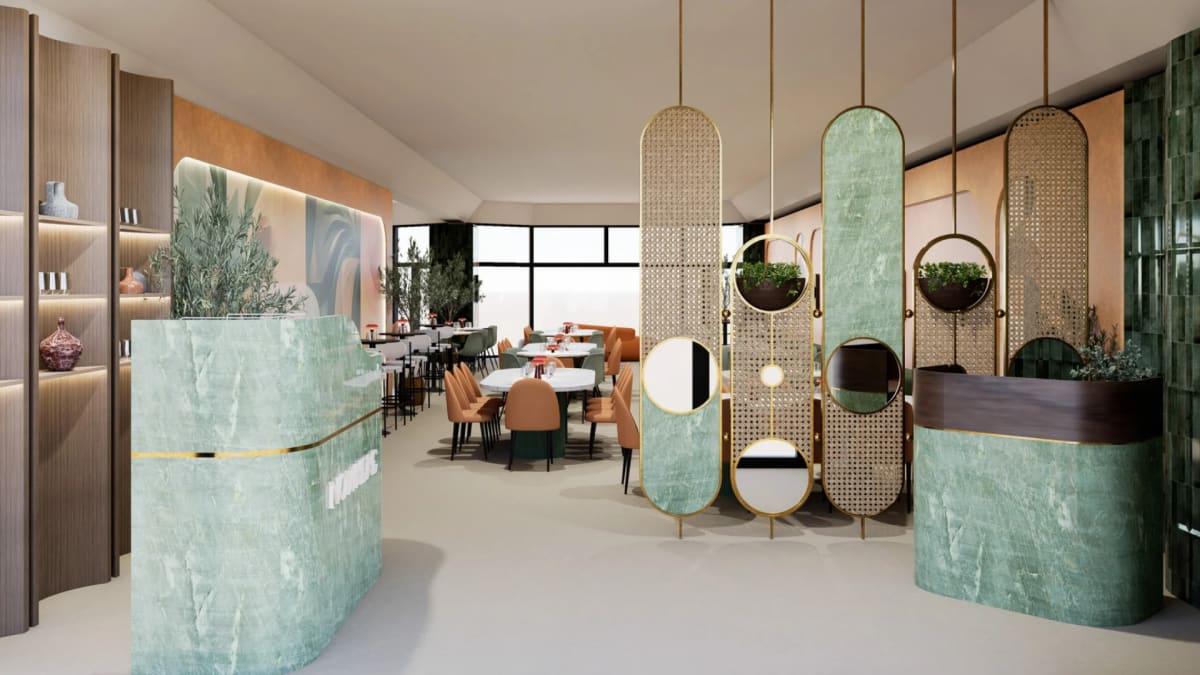
Walk into any Dubai restaurant that guests still talk about months later, and it usually isn't the menu that lingers, it's the room. A host stand in book-matched veneer, a bar front wrapped in reeded oak, a banquette that turns a tight corner without a visible seam: these are the details that separate a fit-out from an experience. Hospitality joinery solutions in the UAE turn a floor plan into somewhere a guest wants to return to, and ambitious operators are learning to dubai-it, pushing every surface and curve further than a standard fit-out would allow.
What Hospitality Joinery Solutions Mean
Hospitality joinery covers every fixed, custom-built element in a restaurant, café, lounge or hotel outlet that isn't loose furniture. It sits apart from chairs and tables bought off a supplier's catalogue: joinery is designed and built to the exact dimensions of the room, then installed as a permanent fixture. That includes host stands, bar counters and back-bars, banquette seating, service counters, wine and display walls, feature panelling, and the partitions separating a private dining room from the main floor.
Because these pieces are structural as well as decorative, joinery design has to be coordinated with the wider fit-out early. Cable routing, power points behind a back-bar, and any AV (audio-visual) equipment built into a media wall need to be planned before a single panel is cut. A bespoke joinery service that also handles CNC (computer numerical control) cutting and in-house finishing can hold tolerances tight enough that panels and hardware read as one continuous surface, rather than a room assembled from separate trades.
Where Hospitality Joinery Earns Its Place
UAE dining culture is built around large groups and long evenings, closer to a majlis gathering than a quick weeknight meal, and the joinery has to support that rhythm. Banquettes need to seat six or eight without feeling cramped, private dining rooms need to section off a party while feeling part of the same design language, and bar counters need enough depth for both service and socialising.
Open-plan interiors are the norm in Dubai and Abu Dhabi venues, and joinery often defines a zone without resorting to a wall: a slatted screen behind the host stand, a lowered display wall between the bar and the dining floor. Materials also have to survive the climate. Constant air conditioning against high external humidity stresses timber, veneer and adhesives, so finishes and substrates need to be specified for that swing, not just for appearance on installation day. And in a hospitality market where two similar menus compete for the same booking, the room itself has become part of the brand: guests photograph the bar front and the feature wall as readily as the plate in front of them, and that visibility carries into a venue's reputation and resale value if the space ever changes hands. A recent hospitality suite project in Abu Dhabi shows how these ideas come together in practice.
Restaurant and Hospitality Joinery Ideas
Reception and Host Stands
The host stand is the first joinery a guest touches, so it tends to carry the heaviest design statement: a fluted timber front, a stone-topped counter, or a backlit panel that signals the tone of the room before a guest is even seated. It also needs a discreet, well-organised interior for reservation tablets, linen and stationery.
Bar Fronts and Back-Bar Joinery
A bar front is on show for the length of service, which makes it one of the highest-impact joinery pieces in any venue. Reeded and fluted timber, brushed metal trims and backlit onyx are common choices, while the back-bar behind it has to combine display shelving, refrigeration housings and bottle storage without looking like storage at all.
Banquette and Booth Seating
Banquette joinery solves for structure first: a solid, well-braced carcass that handles nightly wear, upholstered to a specification suited to UAE humidity, and shaped to the room's exact geometry rather than a standard modular unit. Built-in booth ends and dividers often double as feature elements.
Feature Walls and Display Joinery
Wine walls, ceramics displays and textured feature panelling give a restaurant a focal point that photographs well and anchors the room's identity. LED (light-emitting diode) strip lighting integrated into shelving or panel reveals is now close to standard, adding depth without adding clutter.
Private Dining and VIP Enclosures
Private rooms and VIP booths need joinery that can enclose a party, through sliding timber screens, upholstered partitions or fixed panelling, while keeping sightlines and finishes consistent with the main floor. Acoustic considerations matter too, since a private room that still lets in the noise of the main restaurant hasn't done its job.
A Practical Framework for Hospitality Joinery Projects
Every project benefits from the same discipline behind our joinery process, from shop drawings through to on-site installation, structured here across seven stages for a hospitality fit-out.
- Discovery. Establish the brand, the service style and the covers count, since these shape every joinery decision that follows.
- Survey. Measure the site precisely, checking structural columns, MEP (mechanical, electrical, and plumbing) routing and ceiling heights that will constrain joinery placement.
- Design. Develop layouts and finishes for each fixed piece, coordinated with the wider interior design and build service so joinery and architecture read as one scheme.
- Materials. Select substrates and finishes rated for UAE conditions, from moisture-resistant MR-MDF (moisture-resistant medium-density fibreboard) carcasses to HPL (high-pressure laminate) or veneer facings.
- Fabrication. Cut and assemble panels in a controlled workshop environment, typically using CNC machinery for consistent tolerances across every piece.
- Installation. Fit the joinery on site, sequenced around other trades so panelling, lighting and MEP connections align cleanly.
- Handover. Complete a QA (quality assurance) walkthrough with the operator, checking hardware, finishes and functionality before the space opens for service.
Common Challenges and Solutions
- Humidity and constant air conditioning stressing timber and adhesives.
Specify MR-MDF or marine-grade substrates with sealed edges, and finishes tested for the swing between chilled interiors and humid exteriors, rather than a residential-grade panel.
- Joinery clashing with late-stage MEP changes.
Lock services drawings before fabrication begins, and use one design-build team so joinery and MEP work from the same set of plans rather than being reconciled on site.
- Heavy nightly use wearing down finishes and hardware.
Specify commercial-grade hinges, runners and edge protection from the outset, and matt or textured finishes that show wear less readily than high-gloss alternatives.
- Acoustic bleed between private dining rooms and the main floor.
Build partitions with acoustic infill rather than relying on panel thickness alone, and test sightlines and sound transfer before sign-off.
Frequently Asked Questions
What is the difference between joinery and loose furniture in a restaurant fit-out? Joinery refers to fixed, custom-built elements such as bar counters, banquettes and display walls, made to the exact dimensions of the room. Loose furniture, such as chairs and tables, is bought separately and can be moved or replaced without affecting it.
How long does bespoke hospitality joinery take to design and install? It depends on the scope and complexity of the venue, so timing is best confirmed during the discovery and survey stages.
Can joinery be adapted for both new-build restaurants and renovations? Yes. A survey stage identifies existing structural and MEP constraints, and joinery can be designed to work within an existing shell as readily as a new-build unit.
What materials suit bar fronts and banquettes in the UAE climate?Moisture-resistant substrates such as MR-MDF, paired with veneer, HPL or stone facings and sealed edge detailing, tend to perform best against the region's humidity and constant air conditioning.
Does joinery need to match across front-of-house and back-of-house areas? Visible joinery should align with the venue's design language, while back-of-house pieces prioritise durability, though build quality should stay consistent throughout.
Who should be involved in briefing a hospitality joinery project?Ideally the operator, the interior designer and the joinery team from the outset, so covers and finishes are agreed before fabrication drawings are produced.
What a Well-Built Room Does for a Restaurant
A restaurant's joinery is what a guest touches, leans against and photographs, long after opening night is forgotten. Getting it right means treating the bar front, the banquette and the host stand as one coordinated scheme rather than separate purchases, and specifying every piece for how it will actually be used, night after night, in UAE conditions. That is the thinking behind hospitality joinery solutions in the UAE built by teams who design and fabricate under one roof. Hammer Group's joinery and interior design teams work through this process for restaurants and hospitality venues across Dubai and Abu Dhabi, and are a useful starting point for anyone briefing a new fit-out.