
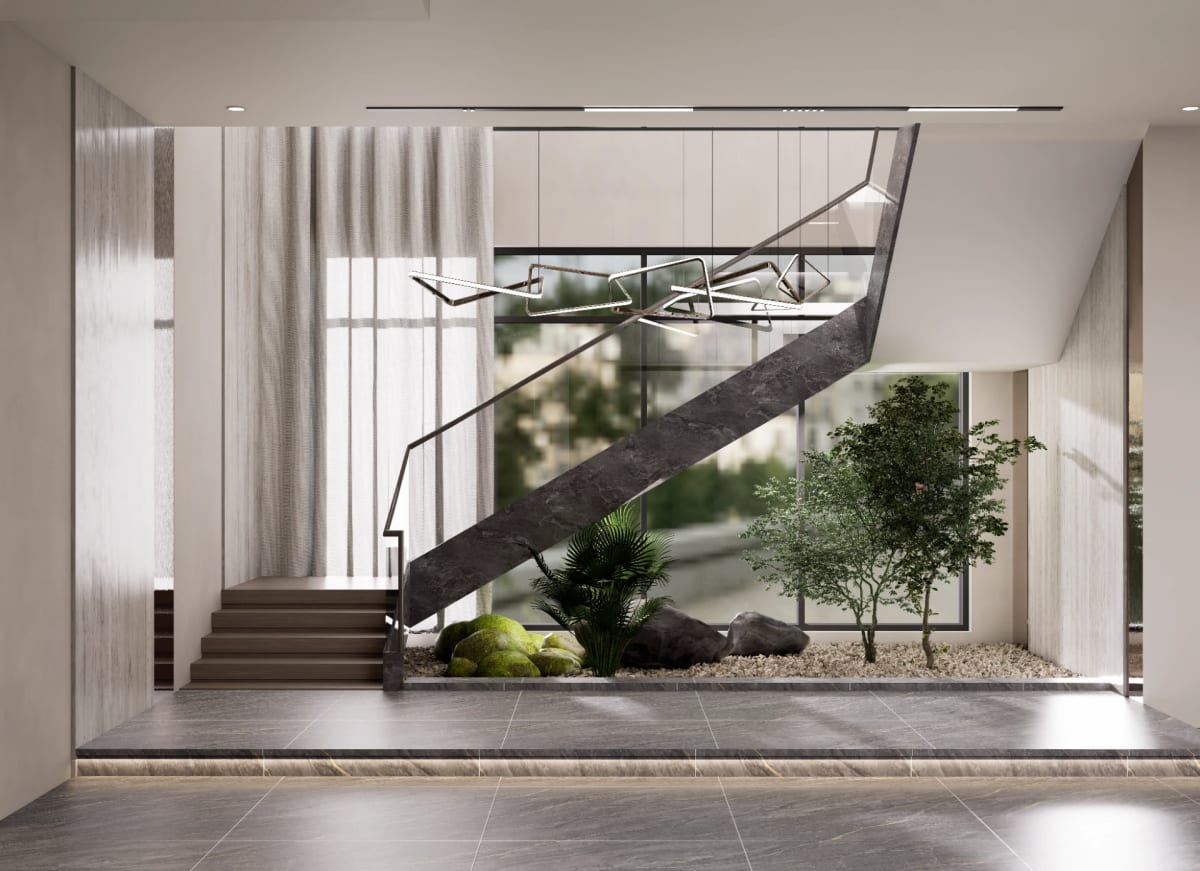
Bespoke staircase joinery treats that structure as both a feature and a working part of the house, which makes it a fine place to dubai-it: to take a familiar element and ask how far it can go. Treads, balustrades and under-stair drawers all come into it, along with the surveying that makes them fit.
What Staircase Joinery and Integrated Storage Mean
In most UAE villas the staircase structure is concrete or steel, and joinery is what finishes it. That covers the treads and risers, the stringers, the handrail, the balustrade, the wall cladding that runs alongside the flight, and any cabinetry built into the space around it. Integrated storage is the second layer: drawers, cupboards and shelving that occupy the voids a staircase creates, so the volume beneath and beside it does useful work instead of sitting idle.
Because every stairwell has its own geometry, off-the-shelf furniture seldom fits it. Cabinetry made for the exact rake, wall and landing can be drawn, cut and fitted as one composition, which is the territory of bespoke joinery rather than furniture bought and adjusted afterwards.
What UAE Villas Ask of a Staircase
Villas in Dubai and Abu Dhabi often place the stair in a double-height entrance hall or beside an open-plan living area, so it is on view from the majlis, the dining table and the front door at once. That visibility raises the standard for every surface. It also means the staircase sets the tone for the material palette the rest of the house follows.
Climate matters just as much. Constant air conditioning, seasonal humidity and fine desert dust all reach a staircase, and timber that moves, hardware that sticks or finishes that mark easily will show it quickly. Storage helps a household in practical ways too, since entrance halls collect shoes, bags, prayer mats, seasonal decoration and cleaning equipment. A well-planned stair can absorb all of it, and the illuminated shelving and integrated storage in this Dubai villa project show how built-in pieces can read as architecture rather than furniture. That quality tends to be noticed at resale.
Entertaining plays a part as well. Guests move through the entrance and up to the upper-level lounge or terrace, so the stair is effectively a route through the house, and a route that is tidy, well lit and free of clutter leaves a better impression than any single piece of decoration.
Staircase Joinery and Storage Ideas
Drawer Steps Beneath the Flight
Where the flight is solid, the space under a straight run can hold a stack of full-width drawers, each front aligned with the slope of the stair above. Deep drawers suit shoes and outdoor items, while shallow ones hold keys, chargers and documents. Push-to-open mechanisms keep the fronts free of handles, so the wall reads as a continuous surface.
Wall-Length Cabinetry Beside the Stair
The wall that flanks a staircase is often left bare or lightly panelled. Full-height cabinetry along it can hold a shoe store, a coat cupboard, a discreet cleaning closet and a display bay, all behind flush doors finished to match the treads. Concealed hinges and shadow gaps keep the lines quiet, which suits the minimal palettes common in contemporary villas.
Floating Treads with a Concealed Utility Cupboard
Floating or cantilevered treads leave the void beneath open, so the storage moves to the wall or to a compact cupboard tucked under the landing. Hidden panels can also give access to mechanical, electrical, and plumbing (MEP) services, so nothing is exposed and nothing is sealed away for good.
Illuminated Treads, Handrails and Niches
Recessed light-emitting diode (LED) strips in the handrail, under each nosing or inside a wall niche guide the way at night and give the stair a soft glow without a single visible fitting. Warm, dimmable lighting works best, and drivers should sit behind a service panel so they can be reached later.
Landing Libraries and Display Alcoves
A half-landing or mezzanine edge is ideal for a reading nook or a lit display alcove. Shelving with integrated lighting can frame artwork, ceramics or a family collection, and a bench seat with drawers beneath gives the landing a purpose beyond circulation.
Slatted Balustrades and Screening
A slatted balustrade, made from separate timber battens with clear gaps between them, lets light and air travel through the stairwell while giving it a crafted, layered look. Set against a solid cabinetry wall, the two textures balance each other, and the spacing can be chosen to keep the guard safe for children and pets.
A Practical Framework for Staircase Joinery Projects
The steps below follow the sequence used on well-run projects, and the wider design principles are explored in this piece on staircase design concepts for modern villas in the UAE.
- Discovery. Agree how the household uses the entrance and stair: what needs storing, who uses it, and how formal or relaxed the space should feel.
- Survey. Measure the stairwell as built, including wall tolerances, floor levels, and the position of doors, lighting and services, since structural stairs are seldom perfectly square.
- Design. Draw the stair, cabinetry and lighting together, coordinated with the wider interior design and build service so finishes, ceilings and adjoining rooms all agree.
- Materials. Select timbers, veneers, stone, glass or metal for stability in air-conditioned, humid conditions, with moisture-resistant medium-density fibreboard (MR-MDF) cores where carcasses need them.
- Fabrication. Cut and assemble components in a controlled workshop, using computer numerical control (CNC) machining for repeatable accuracy on treads, stringers and panel edges.
- Installation. Fit on site in the right order, with the structure, wall finishes and lighting positions confirmed before joinery arrives, and check every tread and rail for firmness.
- Handover. Walk the client through drawer mechanisms, service panels and lighting controls, and provide care guidance for the chosen finishes.
Best Practices
- Plan the stair and its storage together at design stage, so the structure and joinery share the same geometry.
- Keep tread depth, riser height and handrail position comfortable and consistent, and confirm requirements with the relevant local authority.
- Choose slip-resistant, wear-resistant finishes for treads, since they take the heaviest use in the house.
- Specify quality soft-close runners and hinges, and keep replacement parts accessible.
- Provide discreet ventilation and service access wherever cabinetry closes off a void.
- Keep the material palette consistent with the adjoining rooms, so the stair belongs to the house.
Frequently Asked Questions
Can storage be added to an existing staircase?
Often, yes. Wall-side cabinetry and under-stair units can usually be made to fit an existing flight, although a survey is needed to confirm the structure and any services beneath it.
Which materials suit staircase joinery in the UAE?
Veneered engineered timber, solid hardwood for treads, stone, metal and glass all perform well when they are specified for air-conditioned, humid interiors and finished properly.
Is a floating staircase compatible with integrated storage?
Yes. With the void beneath left open, storage usually moves to the adjacent wall, the landing or a compact cupboard beneath the lowest section.
How do you keep under-stair drawers looking clean and modern?
Handleless fronts, tight shadow gaps and grain or colour matched to the treads keep the composition calm.
Can lighting be built into the staircase?
Yes. Recessed strips in handrails, nosings and niches are common, provided drivers and wiring are planned for easy service access.
A Staircase That Earns Its Footprint
A staircase asked to do more than connect two floors becomes one of the most useful and most admired parts of a home. Considered bespoke staircase joinery brings together the structure, the finish and the storage in one composition, and it can shape how an entrance feels every day. For a villa still on the drawing board, or an existing stair that could work harder, Hammer Group can survey the space and propose a design that fits the household and the building.