
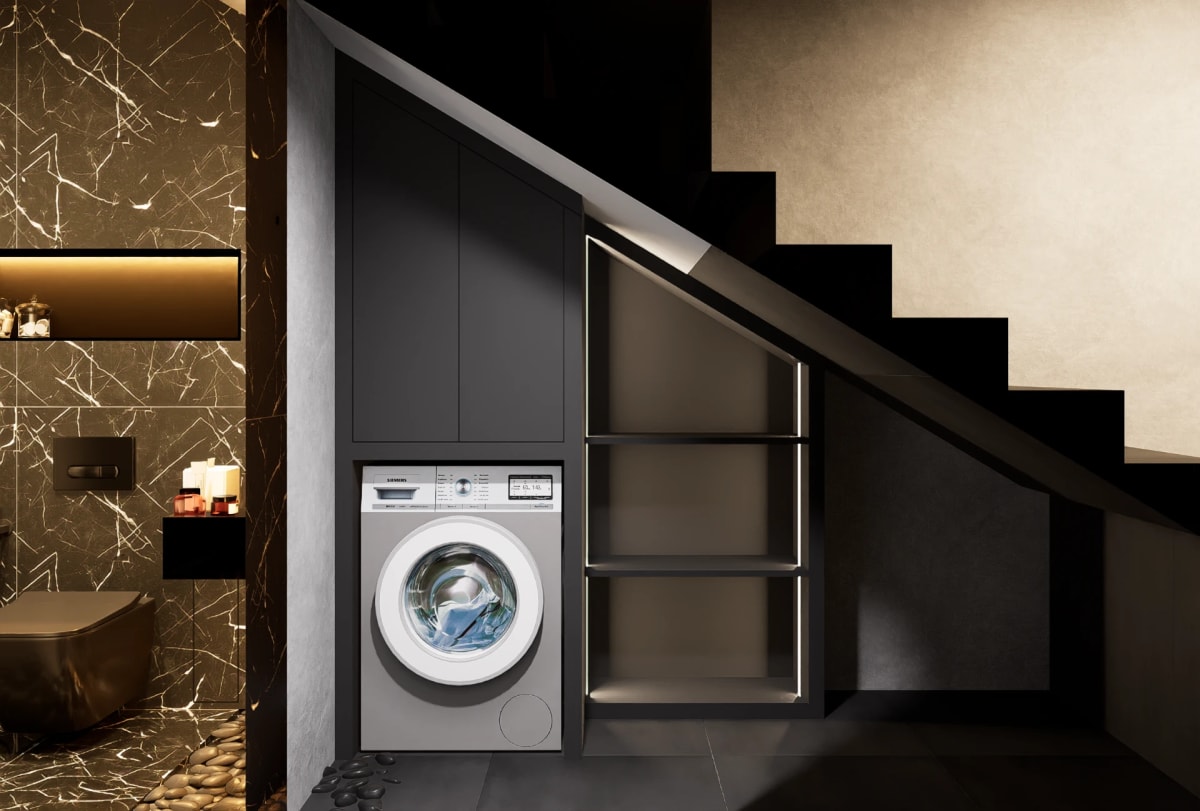
Built-in storage solutions for Dubai homes turn that overlooked space into something the household actually uses, without adding a single square metre to the floor plan. Owners who dubai-it with these spaces stop treating them as leftover and start treating them as a design opportunity, commissioning joinery cut to the exact angle of a staircase or the precise depth of a recessed wall.
What Built-In Storage for Underused Spaces Means
Built-in storage is joinery designed, fabricated and fitted to a specific irregular or overlooked space, rather than a freestanding unit chosen because it roughly fits. It covers everything from a run of drawers built into the rake of a staircase to shelving fitted into a landing niche, cabinetry wrapped around a structural column, or a bench with storage beneath it in an entry hallway. Because each piece is drawn to the space's actual geometry, it can use every centimetre a sloped ceiling or an angled wall leaves behind, something no modular furniture range is built to do.
This kind of joinery tends to be the last brief resolved in a fit-out, once the main rooms are settled, but it benefits from being planned early. Coordinating it through a dedicated joinery service means the cabinetry designer can see the whole floor plan and flag underused space before flooring and lighting are finalised, rather than retrofitting a solution afterwards.
Where Wasted Space Hides in a Dubai Home
Dubai villas often carry more circulation space than homes in denser cities: wide hallways, generous staircases and landings that exist mainly to connect rooms rather than to be used themselves. That generosity is exactly where storage opportunity sits, since these zones are large enough to absorb real joinery without feeling cramped, yet are almost never treated as anything more than a corridor.
The UAE climate plays a role here too. Constant air conditioning means these transitional spaces stay comfortable enough to store more than seasonal items, provided the joinery itself is specified for a controlled indoor climate rather than a naturally ventilated one. Well-considered storage in these areas also affects how a villa is perceived on a walkthrough, since a hallway with a fitted bench and shelving reads as considered in a way an empty corridor never does. A project such as Earthbound Elegance shows the principle at work, where an illuminated wine display was built into what would otherwise have been a plain dining wall.
Built-In Storage Ideas for Underused Spaces
Under-Stair Storage Built to the Staircase's Angle
The triangular void beneath a staircase is one of the most consistently wasted spaces in a villa, and one of the easiest to convert. Drawers that step down with the stair line make full use of the depth near the base, while a taller cupboard nearer the top can hold anything from shoes to cleaning equipment. A pull-out unit on the shallow end keeps the last, hardest-to-reach section usable rather than abandoned.
Hallway and Landing Niches
A recess left by a structural beam or a change in wall thickness rarely gets noticed until it is fitted with shelving or a slim cabinet. Open shelving suits display pieces and books, while a closed run with soft-close doors keeps household overflow out of sight in a space guests pass through regularly.
Media Wall and Alcove Shelving
The recesses either side of a media wall or a built-in television point are natural candidates for shelving and cabinetry, whether the unit is centred or offset within the room. Matching the joinery to the wall's full height, rather than stopping partway, makes the recess read as designed rather than filled in afterwards.
Window Seat and Bay Storage
A bay window or a deep sill is rarely used for anything beyond standing room. Building a bench seat into the recess, with lift-up or drawer storage beneath, turns dead floor space into genuine seating and a home for linens, toys or seasonal items.
Entryway and Boot Joinery
The first few metres inside a front door are usually left to a console table and a scatter of shoes. A fitted bench with shoe storage below and hooks or a closed cupboard above gives the entry a proper function, and keeps the rest of the villa clear of what should have stayed by the door.
A Practical Framework for Underused Space Storage Projects
The same sequence applies here as in any bespoke joinery project, covered in more detail in storage and wardrobe design solutions for luxury villas in Dubai.
- Discovery. Initial conversation to identify which underused spaces in the villa are worth converting, and what each one should realistically hold.
- Survey. Precise on-site measurement of every irregular dimension, including staircase angles, recess depths and any structural elements the joinery needs to work around.
- Design. Detailed drawings translate each space into a joinery layout, coordinated with the wider interior design and build service so the finished pieces sit consistently with the rest of the home.
- Materials. Selection of substrates, hardware and finishes weighed against how each space is used and how the material performs in a UAE interior.
- Fabrication. Cabinetry is built in a dedicated production facility, where irregular shapes are cut and finished under controlled conditions before reaching site.
- Installation. Finished joinery is delivered and fitted into the exact space it was designed for, with final adjustments made on site.
- Handover. A final walkthrough confirms every piece functions and fits as briefed, with any snagging resolved before handover.
Best Practices
- Survey irregular spaces precisely; a staircase angle or recess depth that is a few millimetres out can leave a visible gap.
- Match new joinery finishes to adjoining walls and skirting so built-in storage reads as part of the architecture, not an addition.
- Prioritise the spaces used daily, such as an entryway or landing, over spaces used only occasionally.
- Keep hardware, such as handles and hinges, consistent with the rest of the villa's joinery.
- Plan lighting into shelving and display niches at the design stage rather than adding it afterwards.
Common Challenges and Solutions
Under-stair and enclosed alcove storage can trap heat and moisture if airflow is not considered.
Specifying ventilated panel details or small discreet vents, along with moisture-resistant medium-density fibreboard (MR-MDF), keeps enclosed storage stable in a constantly air-conditioned villa.
Irregular spaces are easy to measure incorrectly, leading to joinery that does not sit flush against an angled wall or staircase.
A detailed on-site survey, rather than working from architectural drawings alone, catches the small variations that are common in as-built construction.
Built-in storage in a hallway or entry can end up over-scaled and make a circulation space feel narrower.
Designing to the room's clear walking width, not just the available wall space, keeps the finished joinery functional rather than obstructive.
Frequently Asked Questions
What is the most commonly wasted space in a Dubai villa? The area beneath a staircase and the walls either side of a recessed media point are the two most frequently underused spaces, largely because they are rarely considered during the original build.
Can built-in storage be added to an existing villa, not just a new build? Yes. Most underused-space joinery is retrofitted into completed villas, since these spaces are usually only recognised as wasted once a family has lived in the home for a while.
Does built-in storage work in a hallway that gets a lot of foot traffic?It does, provided the joinery is designed to the room's clear walking width rather than simply filling available wall space, so the hallway stays functional.
What finishes suit enclosed storage spaces in the UAE climate?Moisture-resistant substrates, sealed edges and finishes rated for sustained air-conditioned environments perform more consistently in enclosed or under-stair storage than finishes chosen for appearance alone.
How is under-stair storage different from a standard fitted cupboard? It is built to the exact rake and headroom of the staircase above it, so each drawer or door is a different height, unlike a standard cupboard with uniform compartments.
Storage That Was There All Along
Most villas already have the space this kind of joinery needs; what they lack is built-in storage solutions for Dubai homes designed to use it properly. Hammer Group designs, fabricates and installs joinery for underused spaces from a single production facility, following the same discovery-to-handover process whether the project is a single under-stair unit or storage throughout a home. Owners curious about what their own overlooked corners could hold are welcome to start with a conversation about the space itself.