Every office runs on the things it has to keep somewhere: documents, supplies, devices, server kit, personal belongings, and the everyday clutter that builds up between meetings. When that storage is left to chance, even a smart-looking workplace starts to feel cramped and disorganised within months. For a business ready to dubai-it and make its workspace punch above its weight, storage is where that ambition quietly starts. Well-considered office storage and cabinetry for a UAE workspace solves the problem at the source, giving every item a home while reinforcing the brand and the way teams actually work. Joinery built for the space, rather than bought as standard units, is what keeps a workplace looking sharp long after the fit-out is finished.
What Custom Office Cabinetry Covers
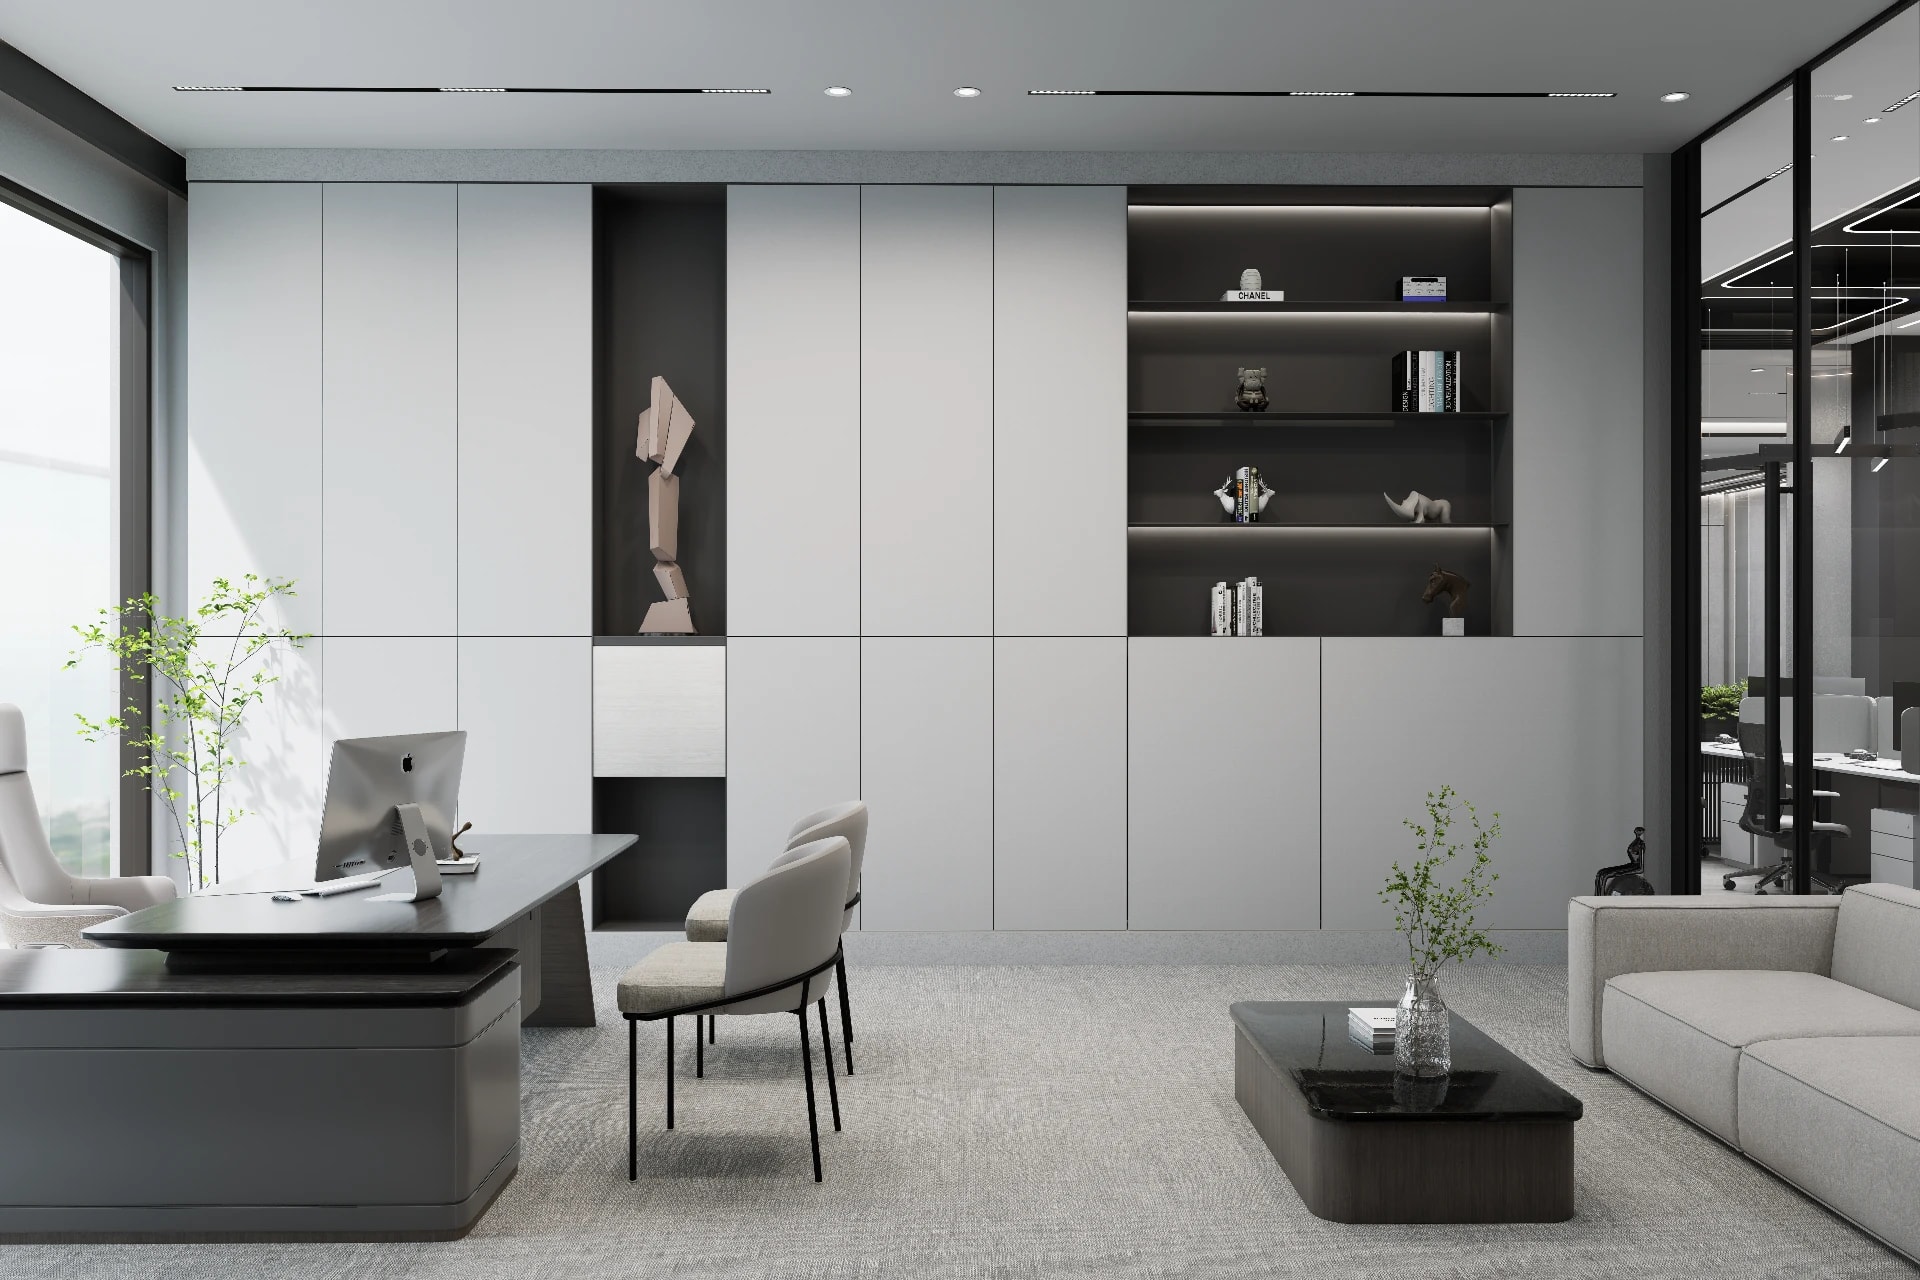
Custom office cabinetry is joinery designed for one specific workplace and fixed in place, rather than assembled from off-the-shelf units. It spans reception desks and feature walls, workstation pedestals and credenzas, filing and archive storage, meeting room and audio-visual (AV) cabinetry, and the units that serve breakout and pantry areas.
What sets it apart is fit and intent. Bespoke workplace joinery is measured to the room, built to the millimetre, and finished to a brand palette. Because it is made to order, it can absorb columns and risers, conceal cabling and services, build in locks and access control, and turn a wasted corridor or recess into usable storage. It is judged not only on first impressions but on how its drawers, hinges, and locks hold up under heavy daily use by many hands.
Why Bespoke Storage Matters in UAE Workspaces
Workplaces across the UAE share a set of pressures, and tailored cabinetry answers each one.
- First impressions count. Reception and client-facing zones shape a brand verdict in seconds, and a bespoke desk and feature wall set a tone a bought counter cannot.
- Floor space is at a premium. Efficient plates reward smart use of space, and built-in storage uses height and dead space that freestanding units waste.
- Hybrid working reshapes storage. Hot-desking and flexible teams need lockers, caddies, and shared storage planned deliberately rather than assumed.
- The climate is testing. Air conditioning and humidity warp cheaper board, so climate-rated cabinetry keeps its shape and finish for years.
Off-the-shelf furniture can fill an office, but joinery shaped around the architecture and the brand resolves these pressures together and signals a serious, well-run business.
Custom Office Storage and Cabinetry Solutions
The best fit-outs draw on a few of these solutions, matched to how each zone is used, rather than applying all of them everywhere.
Reception and Front-of-House Joinery
Reception is where a brand introduces itself. A bespoke desk in stone, timber, or a brand-coloured solid surface, backed by a feature wall carrying the logo and integrated lighting, sets the tone for every visitor, while concealed storage within the desk keeps the welcome area clear.
Workstation and Team Storage
Everyday storage belongs at the desk. Built-in pedestals, low credenzas, and shared storage runs keep supplies, files, and personal items close but out of sight. For flexible teams, lockable lockers and personal caddies give staff a secure base without assigned desks.
Filing, Document and Secure Storage
Even paper-light offices need organised, secure storage for contracts, records, and supplies. Full-height storage walls combine open shelving, closed cabinets, and lockable document drawers behind one clean front, while high-density units pack a large volume into a tight footprint. Sensitive material sits behind keyed or access-controlled fronts.
Meeting Room and AV Cabinetry
Meeting rooms work better when the technology is built in rather than bolted on. AV cabinetry conceals screens, cabling, and equipment, ventilates devices, and allows service access, while a credenza offers refreshment storage and a tidy surface.
Breakout and Pantry Units
Breakout and pantry zones are where teams reset, so the joinery should be practical and welcoming. A tea-point run with a durable worktop, integrated appliances, generous cupboards, and a concealed bin keeps the area tidy, while banquette seating with storage beneath makes good use of perimeter space.
A Practical Framework for Planning Office Cabinetry
A dependable result comes from a clear sequence, and skipping stages is where rework and delays begin.
- Discovery and brief. Map how each zone is used: headcount, working style, what needs storing, security needs, and the brand cues the cabinetry should carry.
- Survey and space planning. A precise survey records dimensions, sockets, data points, and AC grilles, feeding a layout that balances storage with circulation. Aligning this with the wider space planning for office and commercial interiors keeps the joinery in proportion with the floor plate.
- Concept and design. Designers turn the brief into elevations, 3D visuals, and detailed drawings showing door and drawer configurations, internal layouts, and integrated lighting and locks.
- Materials and hardware. Choose carcasses, fronts, surfaces, and hardware together, specified for heavy commercial use and the climate, since durable hinges, runners, and locks matter for daily life.
- Fabrication and coordination. The joinery is made in a controlled workshop while electrical, data, AC, and AV works, including MEP (mechanical, electrical, and plumbing) routing, are coordinated ahead of installation. Made-to-order bespoke joinery services cut, assemble, and finish each element to the approved drawings.
- Installation and handover. Trained fitters scribe units to walls and floors that are rarely square, adjust doors and locks for smooth operation, then a final walk-through checks alignment, finish, and function.
Running the whole project through one interior design and build team keeps design intent intact from first sketch to final adjustment.
Best Practices
- Plan storage by zone and category before deciding how it looks; door and drawer proportions follow function.
- Specify hardware for heavy use. Commercial drawers and locks see far more cycles than domestic ones.
- Design security in. Lockable document storage, server cabinetry, and access control should be planned, not retrofitted.
- Integrate power and data early. Cabling, charging, and AV routing belong in the joinery from the start.
- Keep the palette on brand and adaptable. Two or three brand-tied finishes read professionally, and modular units let storage grow with the team.
Common Challenges and Solutions
Climate-driven movement and finish wear. Air conditioning and humidity warp poorly specified board and wear cheap finishes under heavy handling. The fix is engineered substrates such as moisture-resistant MDF (medium-density fibreboard), durable laminates, quality edge-banding, and finishes rated for commercial use, acclimatised before installation.
Heavy daily use. Office cabinetry is opened far more often than domestic joinery. Commercial-grade hinges, runners, and locks specified from the start prevent the sagging doors and failing drawers that undermine a fit-out within a year.
Hidden services and tight plates. Risers, sockets, data points, and AC grilles often sit where storage should go. Early surveying lets the joinery be designed around them and relocate services before fabrication.
Security and compliance needs. Sensitive documents and equipment need controlled access. Lockable drawers, access-controlled cabinets, and dedicated server storage built into the scheme keep operations compliant and tidy.
Frequently Asked Questions
Is custom cabinetry better than freestanding office furniture?
For most UAE workplaces, yes. Bespoke workplace joinery uses space more efficiently, integrates services and security, and reinforces the brand in ways modular furniture cannot. Freestanding units still suit short leases where flexibility outweighs fit.
What materials suit office cabinetry in the UAE climate?
Engineered substrates such as moisture-resistant MDF and quality plywood, paired with durable surfaces like high-pressure laminate, veneer, or solid surface, and commercial-grade hardware, perform best under constant air conditioning, humidity, and heavy use.
Can custom storage work with hybrid and hot-desking teams?
Yes, and it is often essential. Lockers, personal caddies, and shared storage walls give flexible teams secure, organised storage without assigned desks, keeping a hot-desking floor tidy.
How is technology handled in meeting rooms and reception?
Purpose-built AV cabinetry conceals screens and cabling, ventilates equipment, and allows service access, while reception joinery hides power and data so the front-of-house surface stays clean.
Does custom office cabinetry support security and compliance?
It can be designed to. Lockable document drawers, access-controlled cabinets, and dedicated server and utility storage help keep records secure and operations audit-ready.
Where Good Workplace Storage Begins
Notice how the tidiest offices rarely seem to work at staying tidy. That ease is designed in: cabinetry mapped to how each team operates, clutter tucked behind clean fronts, and materials chosen to survive years of heavy use and constant air conditioning. Get that groundwork right and the office storage and cabinetry a UAE workplace relies on quietly does its job every day, supporting the brand and the people without ever drawing attention to itself.
Thinking about a fit-out or a refresh? Walk the Hammer Group team through your floor plan and how your people use it, and they can propose storage that fits both. Take a look at a recent commercial office fit-out, request concept drawings for your space, or see the joinery being made in the workshop before anything is signed off.