
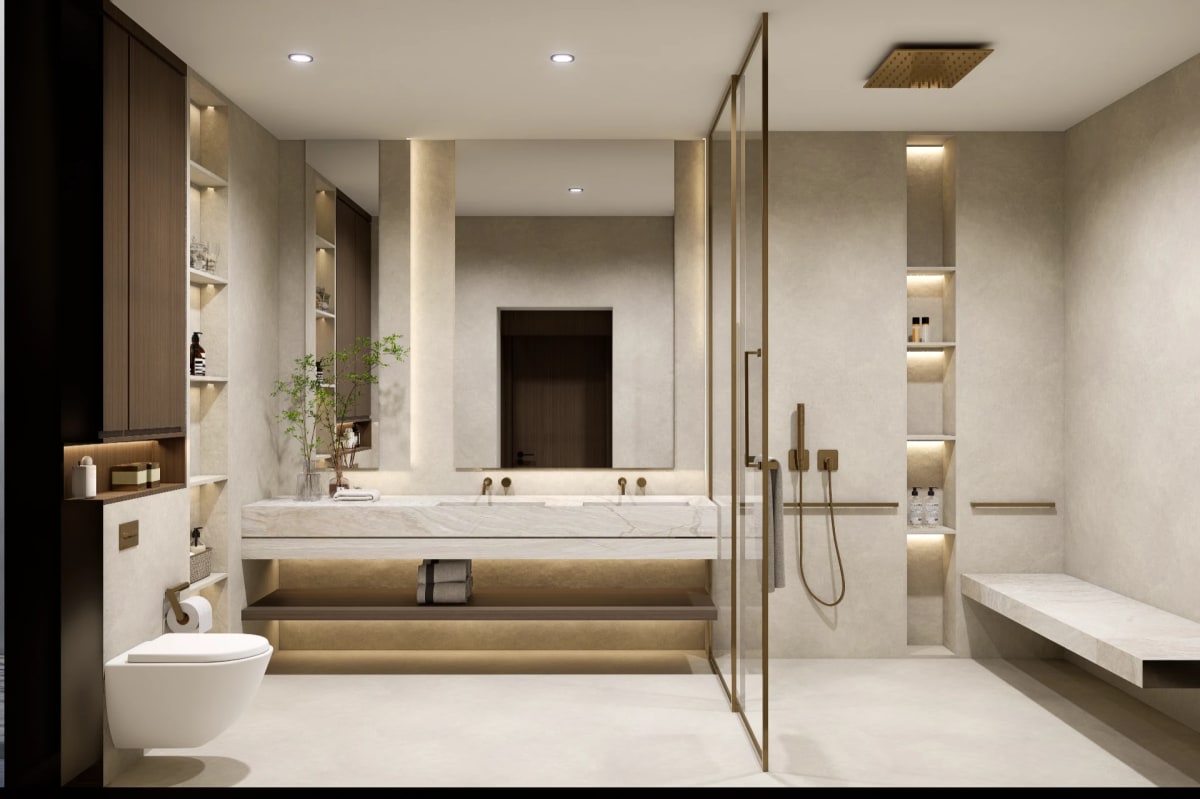
Kitchens and wardrobes tend to get the credit, but custom vanity and bathroom joinery does more heavy lifting than almost any other fit-out element in a UAE villa. It sits in the wettest, most humid room in the house, gets used by every member of the family every single day, and still has to look as considered as anything in the main living areas.
What Custom Vanity and Bathroom Joinery Means
Bathroom joinery covers every piece of fitted cabinetry and millwork built specifically for a wet room: vanity units, mirror cabinets, linen towers, shaving niches, bench seating and any panelling that wraps the walls or bath surround. Unlike a freestanding basin unit bought off a shelf, it is designed and produced to fit one bathroom, in one villa, down to the last millimetre. That includes the carcass material, the moisture-resistant medium-density fibreboard (MR-MDF) substrate most specialists use below the waterline, the hardware that has to survive constant humidity, and the finish that sits on top. Done well, it reads less like furniture placed in a bathroom and more like the room was built around it, which is exactly the intent behind a proper joinery brief.
Why Bathroom Joinery Matters in the Local Climate
UAE bathrooms deal with conditions most joinery specifications elsewhere never have to consider. Villa bathrooms run extractor fans against high ambient humidity for most of the year, and many sit close to bore or desalinated water supplies with their own mineral profiles. Standard chipboard swells and delaminates under that kind of exposure, hinges corrode faster, and veneers lift at the seams within a couple of years if the wrong substrate or edge-banding was specified. Regional relevance also shows up in how villas are used: multigenerational households, frequent guests and a culture of long, unhurried mornings all put more daily wear on a vanity than a typical apartment bathroom sees. For homeowners ready to dubai-it and treat an ordinary ensuite like a private spa, joinery is where that ambition either holds up for years or shows its age fast. Getting the interior design brief right at this stage protects the rest of the room.
Vanity and Bathroom Joinery Ideas
Floating Double Vanities
A wall-mounted vanity with a visible gap beneath it makes a family bathroom feel larger and keeps the floor easy to clean during daily upkeep. Twin basins set into a single stone or solid-surface top, each with its own storage drawer bank, suit shared ensuites well. Light-emitting diode (LED) strip lighting hidden under the carcass adds a soft glow at night without waking the rest of the household.
Backlit Mirror Cabinets
A mirror cabinet with integrated LED lighting and a demister pad solves two problems at once: it hides everyday clutter and keeps the glass clear in a steamy room. Built into the joinery run rather than hung separately, it also lines up perfectly with the vanity below and any wall panelling either side.
Fluted and Reeded Panelling
Vertical fluted or reeded panels running along a vanity front or feature wall add texture without adding visual weight, and they read well against warm stone or marble. Reeded profiles have narrower, more rounded grooves than fluted ones, so specifying the correct term at brief stage avoids a mismatch between drawing and sample.
Concealed Linen and Storage Towers
A full-height cabinet built into the same run as the vanity keeps towels, toiletries and cleaning supplies out of sight, and it can house extractor ducting or a shaver socket where a standalone unit could not. Soft-close mechanisms throughout keep the room quiet even with children using it.
Statement Powder Room Vanities
A guest powder room is one of the few places in a villa where a bolder material choice, a sculptural basin or a striking mirror shape earns its keep, since it is seen briefly rather than lived in daily. The Sculpted Serenityproject shows how illuminated shelving and considered joinery can turn a small footprint into a memorable space.
Practical Framework
- Discovery: understand household size, morning routines, storage needs and any accessibility requirements before a single sketch is drawn.
- Survey: on-site measurement confirms wall trueness, plumbing and electrical points, and any ducting the joinery will need to conceal.
- Design: concept drawings and material boards translate the brief into a specific layout, finish palette and hardware set for approval. This is the same staged approach set out in our bespoke joinery process guide.
- Materials: MR-MDF carcasses with sealed edges and moisture-rated hardware are specified for anything below the waterline, with stone, solid surface or engineered wood chosen for visible tops and fronts.
- Fabrication: computer numerical control (CNC) cut panels and pre-drilled components are produced off-site, so every joint and hinge position is accurate before installation begins.
- Installation: units are fitted, levelled and connected to plumbing and electrics by one coordinated team, reducing the handoffs that usually cause delays on-site.
- Handover: a snagging walkthrough checks every drawer, door and light before the client takes final sign-off.
Common Challenges and Solutions
Panels warping or delaminating within a year or two is the most common complaint, and it almost always traces back to a substrate that was not rated for constant humidity. Specifying MR-MDF or an equivalent moisture-resistant board from the outset removes the issue rather than needing a repair later.
A vanity that looks right on paper but feels awkward in use is another frequent problem, usually because storage was designed around the product rather than the household. Walking through a typical morning routine during the design stage, drawer by drawer, catches this before fabrication starts.
Mismatched finishes between the vanity and the rest of the bathroom happen when joinery, tiling and stone are ordered from different suppliers on separate timelines. Keeping design, production and installation under one team, with samples reviewed together in person, keeps the palette consistent from wall to cabinet.
Frequently Asked Questions
What is the best material for a UAE bathroom vanity? Moisture-resistant MDF or marine-grade plywood for the carcass, topped with stone, solid surface or a sealed engineered wood front, holds up best against humidity and daily use.
Does bathroom joinery need to match the rest of the villa? It does not need to match exactly, but keeping a shared material or colour thread between the vanity, kitchen and wardrobes makes the whole villa feel considered rather than assembled room by room.
Can existing plumbing be worked around, or does it need to move? A thorough survey stage identifies existing plumbing points early, and in most cases the vanity design is adapted to them rather than requiring relocation.
Is backlighting difficult to retrofit into an existing vanity? It is far easier to plan LED backlighting and a demister pad into a new joinery run from the start than to add them into an existing unit later, since both need concealed wiring built into the carcass.
What is the difference between fluted and reeded panelling? Fluted panels have wider, more angular grooves, while reeded profiles are narrower and more rounded, so it is worth confirming which term a designer means before signing off a sample.
Do bathroom vanities need professional maintenance? Routine care is straightforward. Wiping down seals and hardware regularly and avoiding harsh abrasive cleaners on stone or lacquered fronts keeps the joinery looking new for years.
Ready to Reimagine Your Villa Bathroom?
A bathroom that has been properly planned, from substrate to backlighting, ages far better than one furnished with off-the-shelf units. Hammer Group's joinery and interior teams work as one from first sketch to final snagging, so the vanity, mirror cabinet and panelling in your villa are designed, produced and installed under a single roof. See how the process runs from first sketch to installation, then get in touch to start the conversation.