
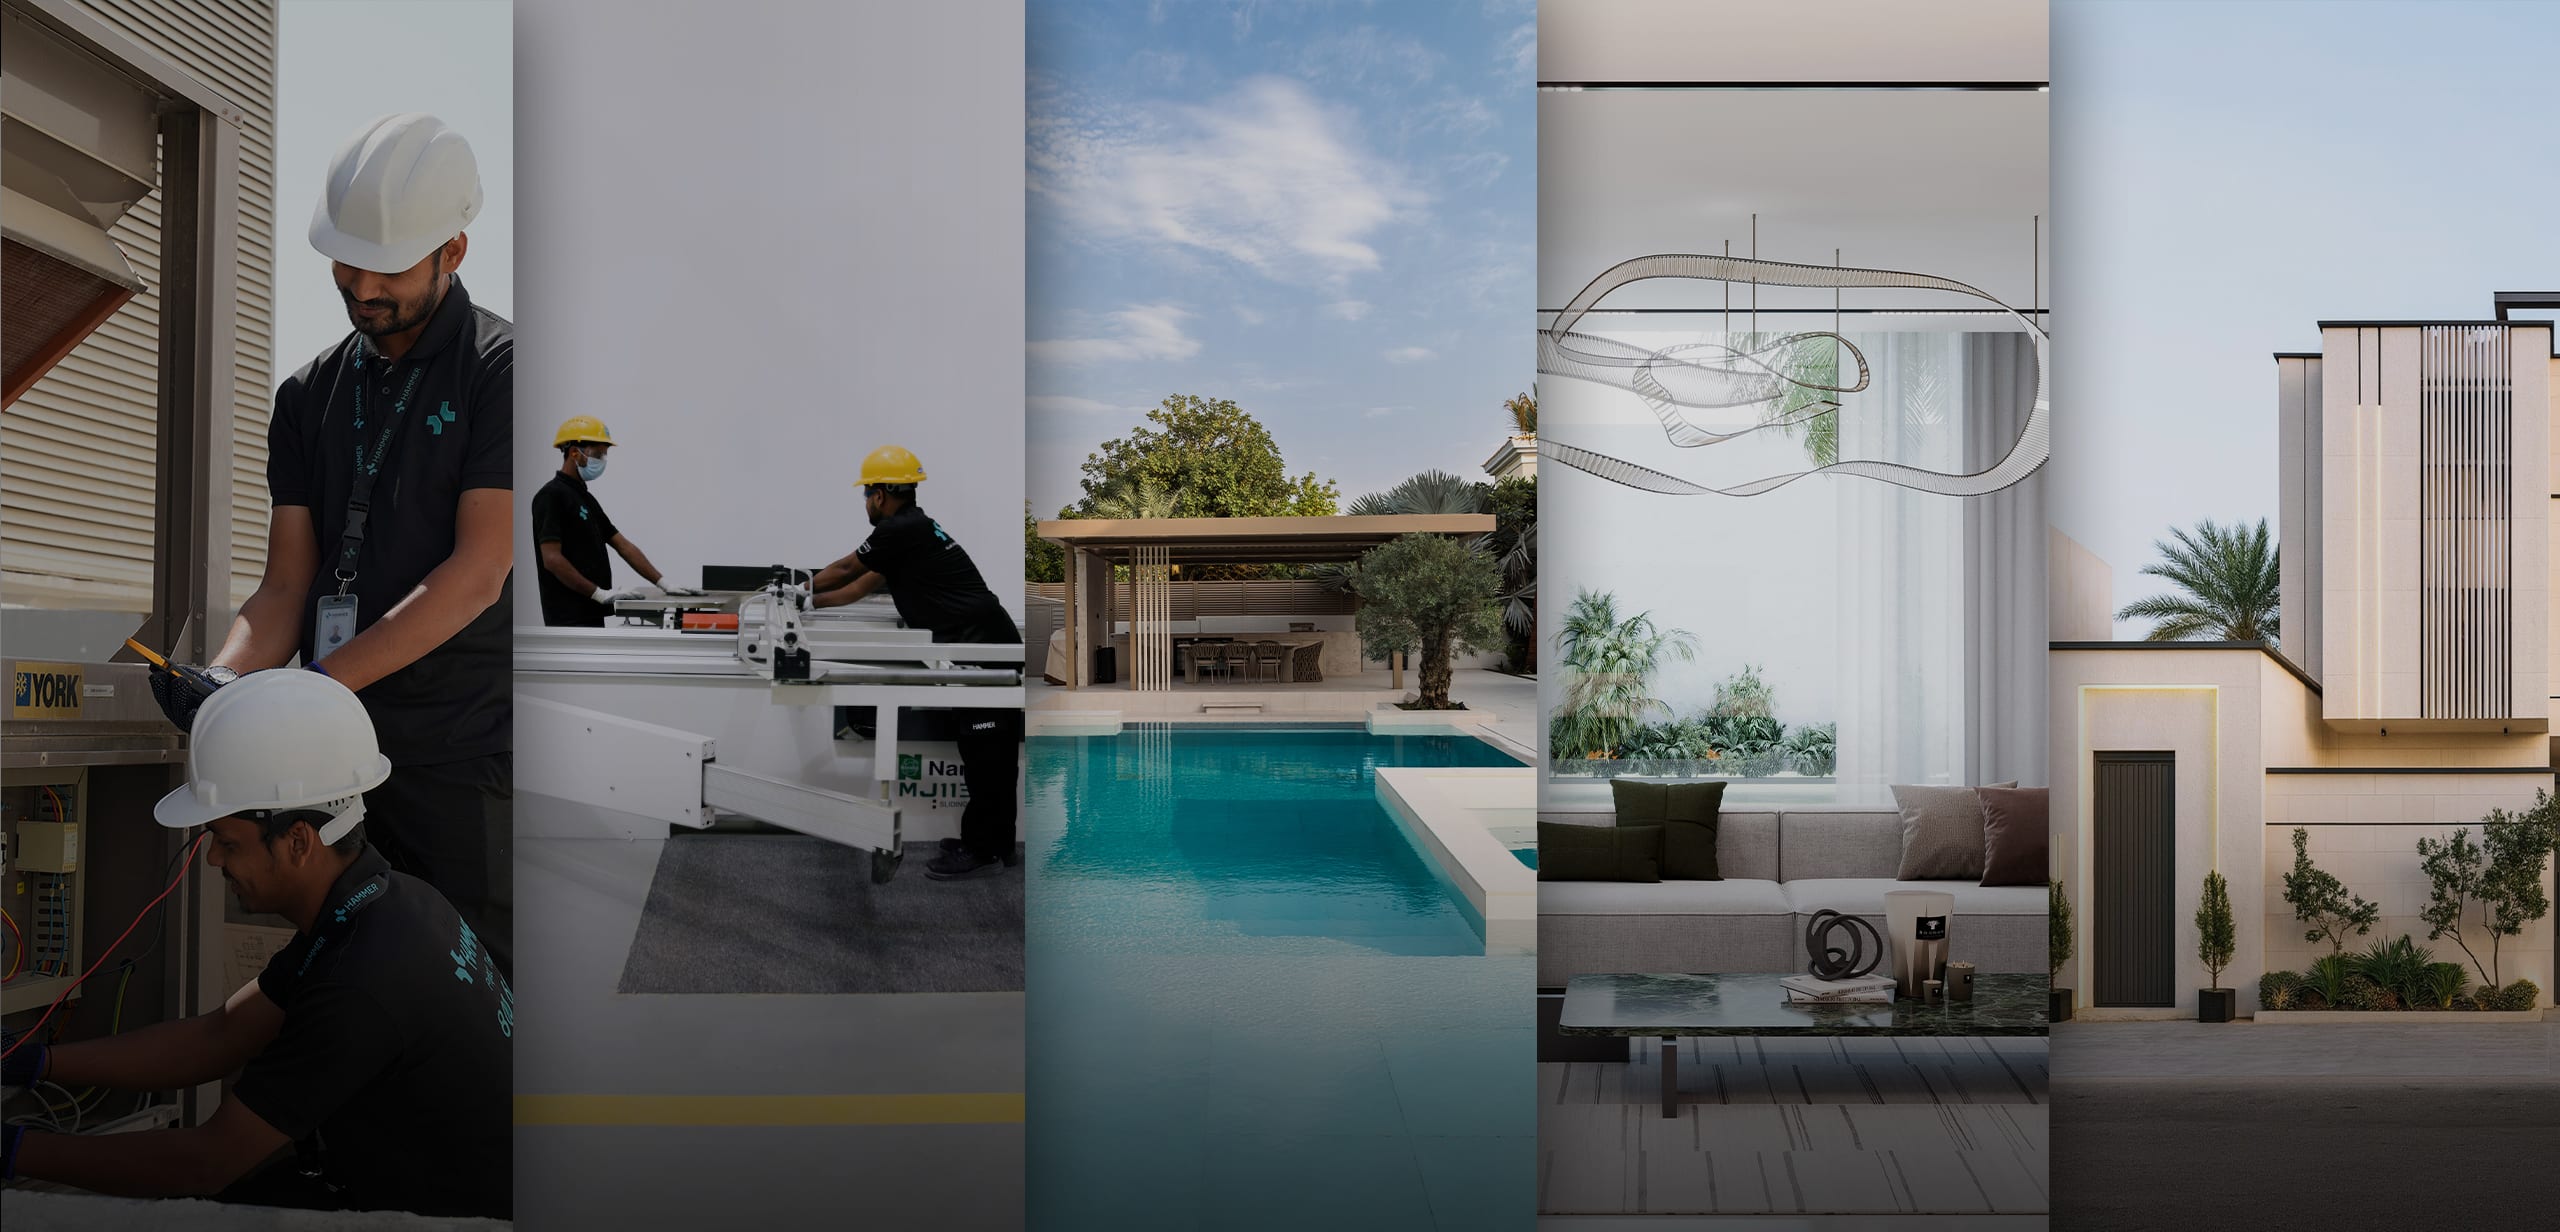
Commissioning bespoke joinery can feel like a leap of faith if you have never done it before. You hand over a room and a brief, and somehow it comes back as flawless cabinetry, but the journey in between is often a mystery. Understanding that journey changes everything, because a clear, well-run bespoke joinery process in Dubai is what separates a smooth project from a stressful one. Deciding to dubai-it a space is the easy part; the process is what turns that ambition into finished cabinetry. When you know what happens at each stage, what is expected of you, and what good practice looks like, you can brief with confidence and judge quality as you go.
Where a Good Process Makes the Difference
Joinery is part design, part engineering, and part craft, and the quality of the result depends as much on the process as on the materials. A disciplined sequence catches problems on paper rather than on site, keeps every trade coordinated, and ensures the finished piece matches what was agreed. A rushed or disorganised process, by contrast, is where misaligned cabinets, mismatched finishes, and avoidable rework begin.
The strongest results tend to come from a single accountable team handling design through installation, an arrangement explored in how bespoke joinery goes from sketch to installation. When the people drawing the joinery and the people building it answer to the same project, intent survives all the way to handover.
The Bespoke Joinery Process, Stage by Stage
Most quality joinery follows the same clear sequence. This is what to expect at each stage.
1. Design and Concept
Everything begins with a brief. The designer maps how the space will be used, what needs storing or displaying, the style you are drawn to, and any constraints in the room. From this come concept drawings, elevations, and often 3D visuals that let you see and refine the idea before anything is committed. This is the stage to test layouts, proportions, and ideas freely, since changes here take nothing more than a fresh sketch. Expect a few rounds of refinement as the concept is shaped to fit both your taste and the practical realities of the space.
2. Technical Drawings and Approvals
Once the concept is agreed, it is translated into detailed technical drawings, sometimes called shop drawings. These resolve exact dimensions, internal layouts, door and drawer configurations, hardware, junctions, and how the joinery meets walls, ceilings, and services. A precise site survey underpins this stage, recording levels, sockets, and any structural quirks. You approve these drawings before production, so there are no surprises later, and any change is far simpler to make on paper than in timber.
3. Sampling and Material Selection
Before anything is manufactured, materials and finishes are chosen and sampled. You see physical samples of veneers, laminates, lacquers, stone, and hardware, ideally in the actual light of the space, so the look is confirmed rather than assumed. Finishes are selected with the local climate in mind, since constant air conditioning and humidity punish surfaces that were never rated for them. Hinges, runners, and lift systems are specified for the wear of daily use rather than for how they look in a showroom, because hardware is the part you feel every time a door opens.
4. Workshop Production
With drawings approved and materials confirmed, the joinery is manufactured in a controlled workshop. Precision machinery, including CNC (computer numerical control) cutting, produces consistent, accurate components, which are then edged, assembled, and finished under stable conditions far better than any site. Working indoors also protects the materials from dust, moisture, and temperature swings while they are most vulnerable. Quality assurance (QA) checks at this stage catch issues before anything leaves the workshop, and made-to-order bespoke joinery services build each element to the approved drawings, often dry-assembling larger pieces to confirm the fit before delivery.
5. Installation and Handover
Finally, trained fitters install the joinery on site. Because few rooms are perfectly square, units are scribed to walls and floors, doors and drawers are adjusted for consistent gaps and smooth movement, and cabling and lighting are connected. Installation is coordinated with electrical, plumbing, and other trades so nothing clashes. A final walk-through, or snagging, checks alignment, finish, hardware, and function before the project is signed off and handed over.
Run as a single workflow, these five stages connect without gaps. Delivering joinery as part of a wider interior design and build service keeps one team accountable from the first concept sketch to the final adjustment, which is where the smoothest projects come from. It also means a problem spotted at installation can be traced straight back to the drawing or sample that informed it, rather than disappearing between separate contractors.
What Makes the Process Run Smoothly
A few things consistently separate a calm project from a fraught one.
- A clear, honest brief. The more the team understands how you live or work, the better the result.
- Approvals at the right moments. Reviewing concept and technical drawings carefully prevents difficult changes later.
- Seeing real samples. Judging finishes and hardware in person, in the actual light, avoids disappointment.
- One accountable team. Design, production, and installation under one roof keep intent intact and coordination simple.
- Early trade coordination. Agreeing electrical, lighting, and MEP (mechanical, electrical, and plumbing) routing in advance avoids clashes on site.
Common Pitfalls and How a Good Process Avoids Them
Skipping the survey. Designing without precise measurements leads to gaps and awkward fits. A thorough site survey underpins accurate drawings.
Approving drawings too quickly. Rushed sign-off means changes surface during production, when they are hardest to put right. Careful review at the drawing stage prevents this.
Choosing finishes from tiny chips. Small samples under showroom light mislead. Large samples seen in the actual space confirm the real look.
Fragmented responsibility. When design, manufacture, and installation sit with different parties, coordination suffers and accountability blurs. A single team keeps the project aligned.
Leaving trades uncoordinated. Joinery that arrives out of step with electrical and audio-visual (AV) works causes delays. Early coordination keeps the programme on track.
Frequently Asked Questions
What is the first step in a bespoke joinery project?
It starts with a brief and a design stage, where the team maps how the space will be used and produces concept drawings and visuals. This is where ideas are tested and refined before anything is committed to production.
Why are technical drawings and approvals so important?
Technical drawings resolve every dimension, junction, and fitting before manufacture, and your approval confirms the design. Catching a change on paper is far simpler than altering finished joinery, so this stage protects the quality of the result. It is also your last clear chance to adjust layouts and configurations before they become physical.
Can I see materials and finishes before production?
Yes, and you should. A good process includes sampling, where you review physical samples of finishes, surfaces, and hardware, ideally in the actual light of the space, so the final look is confirmed rather than assumed.
Why is workshop production better than building on site?
A controlled workshop offers precise machinery, stable conditions, and quality checks that site work cannot match. CNC cutting and consistent assembly produce accurate, repeatable components, which are then finished before delivery.
What keeps a joinery project running to plan?
The clarity of the brief, prompt approvals at each stage, and a single accountable team handling design through installation. When those three are in place, the process stays efficient and predictable.
Knowing the Journey Before You Commit
Bespoke joinery stops feeling like a gamble the moment you understand the path it travels: a considered design, drawings you sign off, samples you hold in your hand, precise workshop production, and a careful installation that brings it all together. Each stage exists to protect the result, so what arrives matches what you imagined. That clarity is the quiet benefit of a well-run bespoke joinery process in Dubai, and it is worth choosing a team that runs it properly.
Curious how your own project would take shape? Talk it through with the Hammer Group joinery team, who handle design, drawings, sampling, production, and installation under one roof. Ask to walk through the stages for your space, see the standard of finish in a recent bespoke joinery project, or visit the workshop to watch the cabinetry being made.