
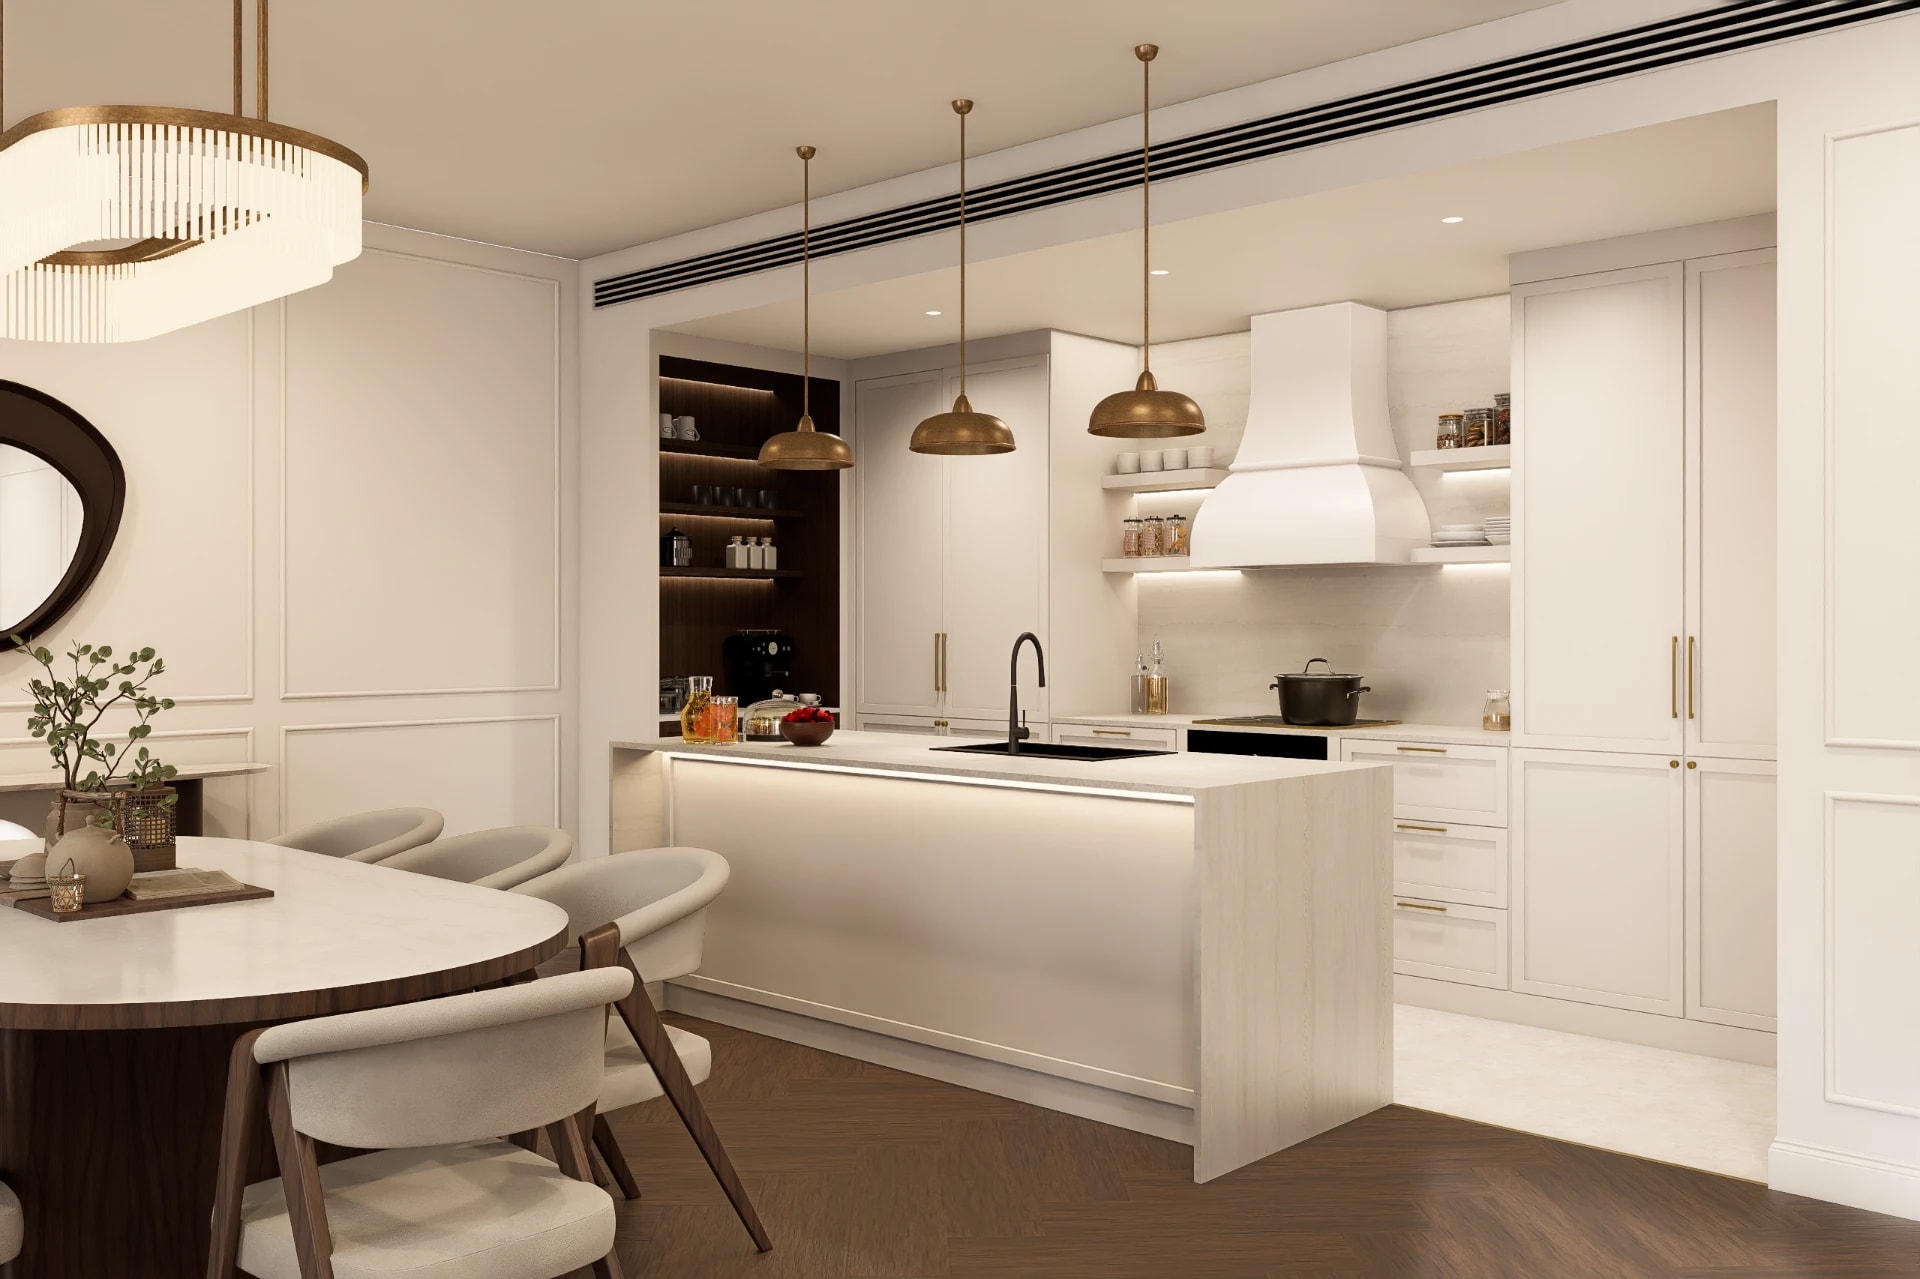
Most kitchen frustrations come down to storage: the pan you cannot reach, the cluttered worktop, the corner cupboard that swallows everything you put in it. A beautiful kitchen that does not store things well is a daily annoyance, while a well-planned one feels effortless without ever showing off. Getting there is mainly a matter of planning, and bespoke kitchen storage in Dubai gives you the freedom to design that plan around how you actually cook rather than around the fixed sizes of a catalogue. The kitchen is the one room worth the ambition to dubai-it and get exactly right, since you live with it every single day.
Why Bespoke Joinery Beats Off-the-Shelf for Kitchen Storage
Off-the-shelf kitchen units come in fixed widths and standard internal fittings, which means they rarely match a room's real dimensions or a household's real habits. The result is filler panels, awkward gaps, and cupboards that do not suit what they hold. Bespoke joinery removes those compromises.
Custom kitchen cabinetry is measured to the room and built to the millimetre, so it uses every centimetre of width and height, wraps around services, and turns awkward corners into usable storage. More importantly, the internals are planned around the owner: the ratio of drawers to cupboards, the depth of each drawer, and the mechanisms inside are all chosen to suit how the kitchen is used. The difference shows every day, in how easily things are found and put away.
How to Plan Functional Kitchen Storage, Step by Step
A storage plan that works comes from a clear sequence, not from picking units off a showroom floor.
- Start with how you cook. Before any layout, map your habits: how often you cook, what you store, which appliances you use daily, and what currently frustrates you. Storage should be designed around behaviour, not assumptions.
- Zone the kitchen. Divide the space into prep, cooking, washing, and storage zones, and place the storage each zone needs right where it is used: knives and boards by the prep area, pans by the hob, plates near the dishwasher. Good zoning is the foundation of an ergonomic kitchen.
- Plan storage by category. Decide what each cabinet will hold before deciding how it looks, since the proportions of drawers and cupboards follow function rather than the other way round.
- Choose the right mechanisms. Match each store to the way it is reached: deep drawers for pans, pull-outs for larders and corners, and lift systems for upper units. Quality runners and hinges are what make these feel effortless day after day.
- Specify for the climate. Choose substrates, surfaces, and finishes that hold up under constant air conditioning and humidity, guided by the materials, hardware and finishes that make a kitchen last.
- Coordinate and install. Through made-to-order bespoke joinery services, the cabinetry is built in a controlled workshop and fitted in step with electrical, plumbing, and ventilation works, with MEP (mechanical, electrical, and plumbing) routing agreed in advance.
Running the whole project through a single interior design and build team keeps the storage plan, the cabinetry, and the wider kitchen consistent from first sketch to final fit.
Bespoke Storage Solutions Worth Building In
With the plan set, these are the solutions that most improve how a kitchen works.
Deep Pan and Pot Drawers
Deep, full-extension drawers hold pots, pans, and heavy items far better than low cupboards, since everything slides out and is visible at a glance. Internal dividers and pegboards keep stacks stable, and soft-close runners handle the weight smoothly. Drawers near the hob put cookware exactly where it is needed.
Pull-Out Larders and Pantries
A tall pull-out larder brings the whole contents of a cupboard into view in one movement, so nothing is lost at the back. For larger kitchens, a dedicated walk-in or back-of-house pantry keeps dry goods and small appliances out of the main run, leaving the show kitchen calm and clear.
Corner and Cabinet Solutions
The corner cupboard is the classic dead zone. Pull-out carousels, magic-corner mechanisms, and swing-out trays reach into the space and bring its contents forward, turning the hardest cabinet in the kitchen into usable storage rather than a black hole.
Concealed and Integrated Storage
Some of the best kitchen storage is invisible. Integrated bins, appliance garages that hide the kettle and toaster behind a roller shutter, and full-height units that absorb a fridge or larder keep worktops clear and the kitchen looking composed. Handleless fronts keep the surface unbroken.
Waste, Recycling and Cleaning Storage
Functional storage includes the unglamorous essentials. Built-in waste and recycling drawers near the prep zone, a slim pull-out beside the sink for cleaning supplies, and a cutlery and utensil system tuned to what you own all keep daily routines smooth and the worktop clear.
Best Practices
- Design storage around behaviour. Plan for how you actually cook, not for a showroom ideal.
- Favour drawers over low cupboards. Pull-out storage is easier to see and reach than bending into a deep shelf.
- Put storage where it is used. Keep items close to the zone they serve to cut unnecessary steps.
- Invest in the hardware. Runners, hinges, and lift systems are felt every day and hard to upgrade later.
- Leave room to grow. Adjustable shelving and a little spare capacity keep the kitchen working as needs change.
Common Mistakes to Avoid
Storage as an afterthought. Choosing cabinets before planning what they hold leads to wasted space and awkward fits. Plan the contents first, then the cabinetry around them.
Ignoring the corners. Untreated corner cupboards waste a surprising amount of space. Pull-out and carousel mechanisms reclaim it.
Underspecifying for the climate. Cheap board and finishes warp and lift under constant air conditioning and humidity. Moisture-resistant MDF (medium-density fibreboard), quality edge-banding, and climate-rated finishes prevent this.
Skimping on hardware. Cheap runners and hinges sag and fail under heavy daily use. Quality mechanisms, specified from the start, keep drawers and doors working smoothly for years.
Overfilling the worktop. When storage is poorly planned, the counter becomes the overflow. Appliance garages, deep drawers, and integrated storage keep surfaces clear.
Frequently Asked Questions
How do I plan kitchen storage around the way I cook?
Start by mapping your habits and what you store, then zone the kitchen so each store sits where it is used, and choose drawers and pull-outs that match how you reach for things. Bespoke joinery lets the plan follow your routine rather than a fixed catalogue.
Are drawers really better than cupboards for kitchen storage?
For most items, yes. Full-extension drawers bring contents into view and within reach, while low cupboards force bending and digging. Deep drawers are especially effective for pots, pans, and heavy items near the hob.
How can I make the most of a corner cabinet?
Corner units waste space unless fitted with the right mechanism. Pull-out carousels, magic corners, and swing-out trays reach into the dead zone and bring its contents forward, turning a difficult cabinet into usable storage.
What materials suit kitchen storage joinery in Dubai's climate?
Moisture-resistant substrates such as MDF and quality plywood, paired with durable surfaces like laminate, veneer, or lacquer, and well-rated hardware, perform best under constant air conditioning and humidity.
Is bespoke kitchen storage worth it over standard units?
For most Dubai homes, yes. Custom cabinetry uses the full room, fits your habits and collection precisely, and integrates mechanisms and climate-rated materials in ways standard units cannot match.
Start with the Plan, Not the Cabinets
It is tempting to begin a kitchen by choosing handles and worktops, but the storage that makes daily life easier is decided much earlier, in the quiet work of mapping how you cook and giving every item a sensible home. Nail that groundwork and the cabinetry almost designs itself, which is the real promise of bespoke kitchen storage in Dubai: a kitchen that works the way you do, not the way a catalogue assumed you would.
If you are mapping out a new kitchen or fixing one that fights you, talk it through with the Hammer Group joinery team. Share how you cook and what you need to store, and they can plan the storage and build it in-house. Ask for a storage layout for your kitchen, see how it comes together in a recent bespoke kitchen, or visit the workshop to see the drawers, pull-outs, and mechanisms in action first.