
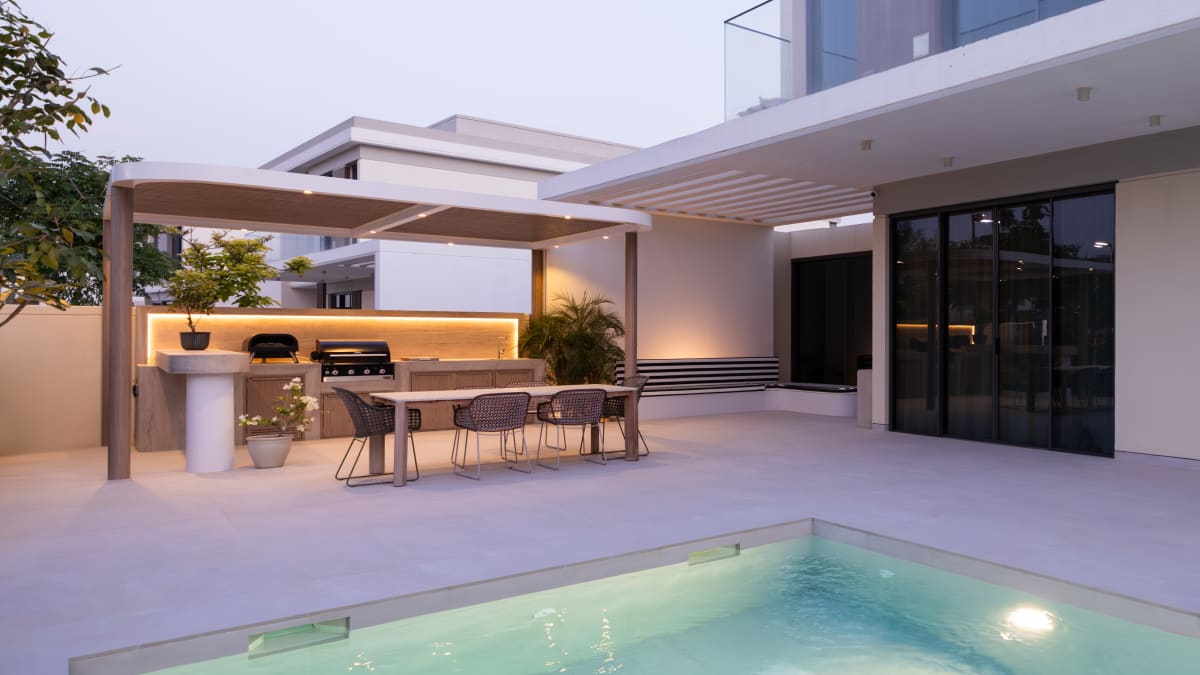
Outdoor spaces are an important extension of luxury villa living in the UAE. From garden lounges and poolside terraces to outdoor dining areas, carefully designed overhead structures help create comfortable, visually cohesive environments for relaxation and entertaining. Outdoor ceilings and canopies provide shade, define functional zones, and connect landscape architecture with the villa’s overall design.
Outdoor Canopy Design UAE focuses on integrating architectural shading, durable materials, lighting, and structural detailing into residential landscapes. In Dubai and Abu Dhabi, these elements must respond to strong sunlight, high temperatures, dust, humidity, and occasional heavy rainfall while maintaining an elegant appearance.
A successful design goes beyond installing a roof over an outdoor seating area. It considers how the structure relates to the building, how air circulates beneath it, how rainwater is managed, and how the finished space will be used throughout the year.
Understanding Outdoor Ceiling Design in the UAE
Outdoor ceiling design UAE combines architectural detailing with landscape planning to create sheltered, functional outdoor environments. Depending on the property, the design may include a covered terrace, a freestanding canopy, a pergola with a solid roof, or a finished ceiling beneath an existing structural overhang.
Each solution serves a different purpose. Open pergolas filter sunlight while maintaining a visual connection with the sky, whereas solid-roof canopies offer more comprehensive protection from direct sun and rain when appropriately designed.
Common applications include:
- Outdoor dining and entertainment areas.
- Poolside lounges and relaxation zones.
- Covered garden seating.
- Villa entrances and connecting walkways.
- Outdoor kitchens and barbecue areas.
- Sheltered terraces adjoining indoor living spaces.
The choice depends on the villa’s architectural style, available space, exposure to the elements, and the level of protection required.
Luxury Villa Canopy Design in Dubai
Luxury villa canopy design Dubai should begin with the relationship between the overhead structure and the surrounding architecture. A canopy that complements the villa’s proportions, materials, and landscape layout will feel integrated rather than added as an afterthought.
1. Consider the Architectural Style
Contemporary villas often benefit from clean lines, slim profiles, and restrained finishes. More traditional properties may call for warmer materials, decorative detailing, or structures that echo existing architectural features.
Designers should assess:
- Rooflines, façade materials, and window proportions.
- Existing outdoor flooring and boundary treatments.
- Views from interior rooms and garden seating areas.
- The relationship between the canopy and nearby trees or planting.
- The intended use of the sheltered space.
The canopy should reinforce the villa’s design language without competing with its main architectural features.
2. Define the Function of the Space
Before selecting materials or structural forms, establish how the covered area will be used. An outdoor dining area may need task lighting, ventilation, and protection from low-angle sunlight. A poolside lounge may prioritise shade, views, and visual openness.
For multifunctional spaces, consider flexible furniture arrangements, integrated lighting, and clear circulation routes. This makes the area easier to use for everyday relaxation and social gatherings.
Choosing Materials for Outdoor Ceilings and Canopies
Material selection affects durability, appearance, maintenance, and thermal comfort. In the UAE, products must be suitable for prolonged sun exposure and outdoor conditions rather than selected solely for their visual appeal.
Aluminium and Powder-Coated Metal
Aluminium can provide a clean, contemporary finish and is often suitable for lightweight architectural systems. Appropriate coatings and detailing help protect the material in exposed environments.
Metal structures should be engineered for the required loads and designed with suitable corrosion protection, particularly where humidity, irrigation, or pool environments may affect components.
Timber and Timber-Look Finishes
Timber introduces natural warmth and works well with stone, neutral façades, and landscaped gardens. However, natural timber requires species-appropriate treatment and ongoing maintenance.
High-quality timber-look alternatives can offer a similar visual effect with different maintenance requirements. Their suitability depends on UV stability, surface temperature, fire performance, and the manufacturer’s specifications.
Solid Roof Systems
Solid roofing may provide greater protection from direct sunlight and rain than open pergolas. Suitable systems can incorporate insulated panels, carefully detailed waterproofing, and concealed drainage.
The roof assembly should be selected according to structural requirements, exposure, ventilation needs, and the intended use of the space.
Outdoor Ceiling Finishes
Where a covered terrace includes a finished ceiling, designers may consider exterior-grade panels, coated metal systems, or other products specifically approved for outdoor conditions.
Finishes should tolerate temperature changes and humidity while allowing access to concealed services where necessary.
Creating Comfortable Shaded Outdoor Living Areas
Shaded outdoor living areas UAE require more than overhead coverage. The position, height, orientation, and design of a canopy influence the amount of shade provided, airflow beneath the structure, and the comfort of the surrounding space.
Plan for Sun Orientation
The sun’s angle changes throughout the day and across seasons. A canopy that shades a seating area at midday may offer limited protection from early morning or late afternoon sunlight.
Designers should review the site orientation and surrounding buildings before deciding on the structure’s dimensions. Depending on the exposure, vertical screens, adjustable louvers, or carefully positioned planting may provide additional protection.
Maintain Airflow
Outdoor structures should not trap heat unnecessarily. Open sides, appropriate ceiling heights, and suitable ventilation strategies can improve comfort.
Where solid roofs are proposed, consider how hot air will escape and whether the design requires additional ventilation. Fans may improve perceived comfort when correctly specified for outdoor use, but they do not replace effective shade or eliminate heat-related risks.
Integrate Planting
Trees, climbers, and layered planting can soften the structure and connect it with the garden. However, planting should be selected according to local climate suitability, root behaviour, irrigation requirements, and maintenance needs.
Lighting and Functional Detailing
Outdoor lighting helps extend the usability of a covered terrace into the evening while emphasising architectural features.
A coordinated lighting scheme may include:
- Recessed or surface-mounted ceiling lights for general illumination.
- Concealed LED lighting to highlight ceiling details.
- Pendant lighting above suitable dining areas.
- Wall lights to support circulation and define boundaries.
- Accent lighting that highlights nearby planting or textured surfaces.
Fixtures must be suitable for their specific outdoor exposure, with appropriate electrical protection and professional installation. Light output should be comfortable rather than excessively bright, particularly around seating and dining areas.
Practical detailing also matters. Electrical access, fan locations, drainage outlets, access panels, and connections to adjacent buildings should be coordinated before construction begins.
A Step-by-Step Framework for Canopy Design
A structured approach helps ensure that the finished structure performs well and complements the landscape.
Step 1: Assess the Site
Review the villa’s architecture, garden dimensions, sun exposure, prevailing airflow, drainage, and nearby utilities.
Step 2: Define the Requirements
Determine the intended use, desired level of shade, weather protection, lighting, ventilation, and privacy.
Step 3: Select the Structural Concept
Compare open pergolas, adjustable-louver systems, and solid-roof canopies according to function, aesthetics, and environmental exposure.
Step 4: Specify Materials and Finishes
Choose components suited to outdoor use, considering UV exposure, corrosion resistance, maintenance, thermal performance, and fire requirements.
Step 5: Coordinate Technical Details
Ensure that structural engineering, foundations, waterproofing, drainage, electrical systems, and connections to the villa are addressed by the relevant professionals.
Step 6: Integrate the Landscape
Coordinate the structure with flooring, planting, furniture, lighting, and adjacent outdoor spaces to create a cohesive design.
This process is particularly useful for dubai-it residential projects where architectural detailing and landscape design must work together as a unified scheme.
Common Challenges and Professional Solutions
Excessive Heat Beneath the Canopy
Dark finishes and poorly ventilated enclosures can contribute to uncomfortable conditions. Select suitable materials, provide effective shade, and maintain appropriate airflow.
Water Leakage and Poor Drainage
Inadequate falls, blocked outlets, and poorly detailed connections can lead to water ingress. Incorporate appropriate waterproofing, drainage capacity, and accessible maintenance points.
Materials That Deteriorate Outdoors
Indoor-grade finishes may fail under UV exposure or humidity. Specify products intended for the actual installation environment and follow manufacturer maintenance guidance.
A Structure That Looks Disconnected
A canopy can appear visually heavy or inconsistent when its scale and materials do not relate to the villa. Coordinate proportions, finishes, lighting, and landscape elements from the beginning.
For complex installations, professional landscape design and build services can help coordinate architectural, structural, electrical, and landscape requirements.
Frequently Asked Questions
1. What is the best canopy design for a luxury villa in the UAE?
The best solution depends on the intended use, architectural style, orientation, and desired protection. Open pergolas suit filtered shade, while appropriately designed solid-roof systems offer more comprehensive coverage.
2. Which materials are suitable for outdoor ceilings in Dubai?
Exterior-grade aluminium, appropriately treated timber, suitable composite products, and purpose-designed ceiling panels may be suitable. Selection should account for UV resistance, humidity, heat, maintenance, and fire performance.
3. How can a canopy reduce heat in an outdoor seating area?
Effective overhead shade, suitable roof materials, adequate ventilation, and complementary planting can improve comfort. The result depends on sun exposure, airflow, and the design of the surrounding space.
4. Can outdoor canopies include lighting and ceiling fans?
Yes. Lighting and suitable outdoor-rated fans can be integrated when the structure, electrical installation, mounting points, and environmental protection are properly specified.
5. Do outdoor canopies need drainage?
Solid-roof canopies generally require a coordinated drainage strategy to direct rainwater safely away from the structure, adjacent buildings, and pedestrian areas. Open pergolas have different drainage requirements depending on their design.
6. Should canopy design be coordinated with the landscape?
Yes. Coordinating the canopy with planting, paving, lighting, and outdoor furniture creates a cohesive environment and helps avoid conflicts between structural elements and landscape features.