In a premium commercial space, the walls do a surprising amount of the talking. A bare plastered surface reads as ordinary, while a wall wrapped in timber, stone, or finely detailed joinery signals quality the moment someone walks in. Across Dubai's offices, lobbies, showrooms, and hospitality spaces, commercial wall paneling in Dubai has become one of the most effective ways to lift an interior from functional to memorable. The walls are the easiest place in a commercial space to dubai-it, turning plain surfaces into something that makes an impression before anyone says a word. Paneling and joinery features add texture, carry a brand, manage acoustics, and conceal the practical, all while giving a space the polish that clients and staff notice without quite knowing why.
Which walls to make heroes, the paneling and joinery worth putting on them, and how to set the whole thing out cleanly.
What Commercial Wall Paneling and Joinery Features Cover
Commercial wall paneling is the crafted surface and joinery applied to walls to give them texture, depth, and function. It spans fluted and slatted timber, stone and metal cladding, acoustic panels, branded feature walls, integrated shelving and niches, concealed doors, and the lighting and storage built into the surface.
The difference from standard finishes is intent and fit. Bespoke commercial joinery is designed and made for a specific space, set out so the rhythm of flutes, slats, or panels resolves cleanly into ceilings, columns, and openings, and finished to suit the brand and the use. Because it is made to order, it can wrap a reception, line a corridor, absorb services, and carry acoustic treatment behind a clean face, none of which off-the-shelf boards handle well.
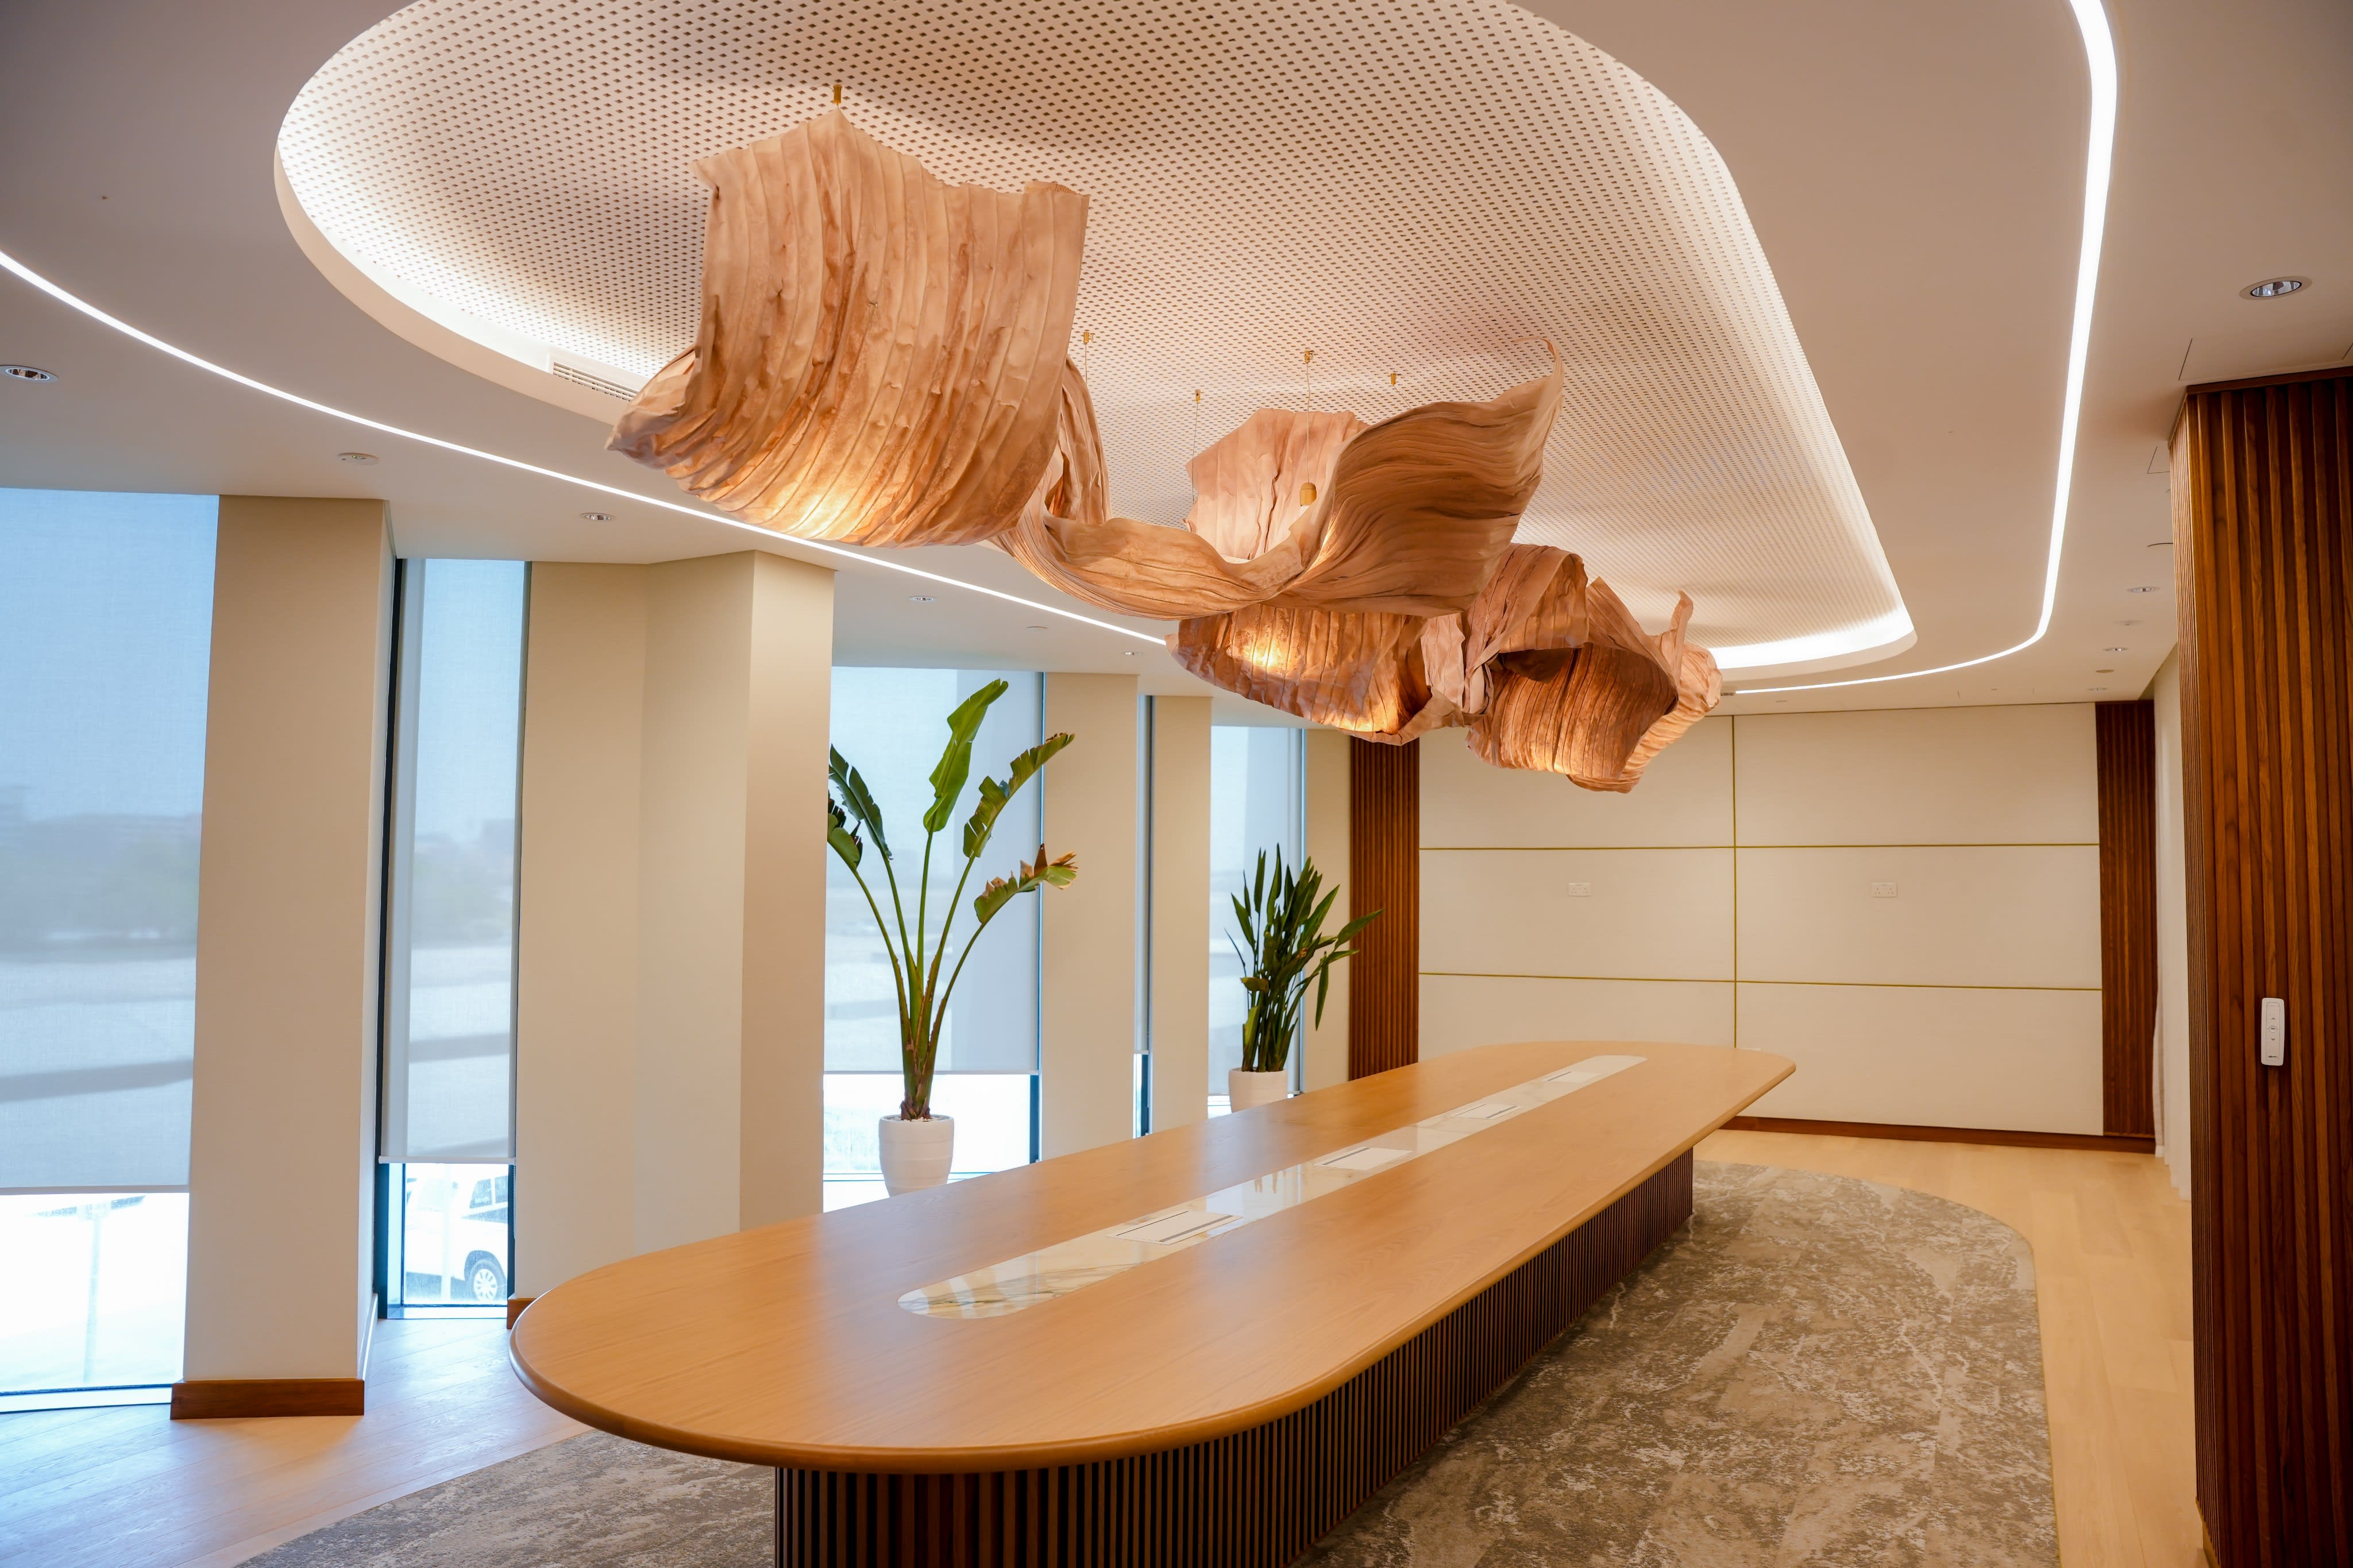
In a commercial interior, paneling and joinery features most often anchor reception and lobby areas, lift lobbies and corridors, meeting and boardrooms, and client-facing zones where the brand needs to make an impression.
Where Wall Paneling Earns Its Place
Commercial interiors carry expectations that ordinary finishes struggle to meet, and considered joinery answers them.
- First impressions drive business. Clients, partners, and candidates judge a company by its space, and a richly detailed wall signals a serious, well-run business before a meeting even starts.
- Brand needs a physical home. Feature walls and paneling are prime surfaces for a brand's materials, colours, and identity.
- Acoustics matter at work. Open commercial spaces can be loud, and acoustic paneling improves comfort and concentration without looking like a compromise.
- The climate is demanding. Constant air conditioning and humidity test cheaper board and finishes, so cabinetry specified for these conditions stays crisp through years of heavy use.
Standard paint can cover a commercial wall, but joinery designed around the brand and the architecture turns it into an asset.
Wall Paneling and Joinery Feature Ideas for Commercial Interiors
The strongest commercial interiors use a few of these features with restraint rather than texturing every surface.
Fluted and Slatted Timber Paneling
Fluted and slatted timber is the defining commercial paneling look. Vertical ribs and battens catch light and shadow, adding warmth and rhythm to receptions, boardrooms, and lobbies without colour or pattern. Slatted screens can also divide space gently while letting light through, and the texture pairs well with stone and metal in a layered scheme.
Stone, Metal and Mixed-Material Cladding
Premium commercial walls often combine materials for depth: stone or porcelain framing a reception, brushed metal reveals around timber, or microcement paired with warm slats. Used with discipline, this layering signals quality and durability, and reads as considered rather than busy when the palette is held to two or three materials.
Acoustic Paneling
In open-plan offices and busy hospitality spaces, sound is part of the brief. Acoustic paneling, with sound-absorbing material concealed behind a slatted or fabric-faced surface, softens noise and improves focus while reading as a designed feature rather than a functional add-on. It suits meeting rooms, call-heavy floors, and reception areas.
Branded and Feature Walls
The feature wall is where a brand makes its statement. A logo in brushed metal or back-lit lettering, a textured panel in the brand palette, or a sculptural timber surface turns a wall into a memorable focal point. These feature walls and built-in joinery details are among the fastest ways to give a space presence, an approach explored in feature walls and built-in joinery.
Integrated Lighting and Concealed Joinery
Paneling becomes a centrepiece when lighting and storage are built in. Backlighting behind slats, light washing fluted timber, and lit niches give a wall depth, while concealed doors and integrated storage keep corridors and client zones uncluttered. Designing the lighting into the joinery from the start is what makes it feel intentional rather than added afterwards.
A Practical Framework for Planning Commercial Wall Paneling
A refined result comes from a clear process, not guesswork.
- Discovery and brief. Establish which walls should lead, the brand cues to carry, the acoustic needs, and whether the joinery must conceal doors, services, or storage.
- Survey and setting-out. A precise survey records dimensions, levels, services, and openings, so the rhythm of panels resolves cleanly into corners, ceilings, and any concealed door.
- Concept and design. Designers translate the brief into elevations, 3D visuals, and detailed drawings showing the profile, spacing, materials, acoustics, and lighting.
- Materials and finishes. Choose timber, panels, and finishes specified for heavy commercial use and the climate, so the surface performs over years of traffic.
- Fabrication and coordination. The joinery is machined in a controlled workshop while electrical, lighting, AV (audio-visual), and AC works, including MEP (mechanical, electrical, and plumbing) routing, are coordinated ahead of installation. Made-to-order bespoke joinery services cut, finish, and assemble each element to the approved drawings.
- Installation and handover. Trained fitters set out and fix the paneling, align any concealed door and lighting, then a final walk-through checks the rhythm, finish, and function.
Delivering this through a single interior design and build team keeps the paneling consistent with the wider fit-out from first sketch to final fix.
Best Practices
- Choose hero walls. A few well-resolved features read as more premium than texture on every surface.
- Set out the rhythm carefully. Flutes, slats, and panels should meet corners and ceilings cleanly, with no awkward part-width pieces.
- Build in acoustics where needed. Conceal sound-absorbing treatment behind the feature so comfort and looks improve together.
- Integrate lighting and services early. Backlighting, AV, and cabling belong in the design from the start.
- Specify for heavy use and the climate. Commercial-grade substrates and finishes keep a high-traffic surface looking new.
Common Challenges and Solutions
A space that reads as ordinary. Bare walls undercut a premium brand. Considered paneling and feature joinery give a commercial interior the polish clients expect.
Climate-driven movement and finish wear. Air conditioning and humidity warp poorly specified timber and lift cheap finishes. Engineered substrates such as moisture-resistant MDF (medium-density fibreboard), stable veneers, and climate-rated finishes prevent this.
Noise in open spaces. Hard surfaces make commercial spaces echo. Acoustic paneling, concealed behind a designed face, softens sound without spoiling the look.
Misaligned rhythm and awkward junctions. Paneling looks wrong when flutes or panels meet a corner mid-profile. Careful setting-out at the design stage keeps every junction clean.
Services and doors interrupting the surface. Sockets, grilles, and doors can break a clean feature. Early surveying lets the joinery integrate or conceal them so the surface stays unbroken.
Frequently Asked Questions
Where does wall paneling work best in a commercial interior?
Reception and lobby areas, lift lobbies, corridors, boardrooms, and client-facing zones are the strongest locations, where paneling gives the space presence and carries the brand.
What materials suit commercial wall paneling in Dubai?
Fluted or veneered timber, natural and engineered stone, metal accents, and acoustic panels over moisture-resistant substrates all perform well under constant air conditioning and heavy use when specified and finished correctly.
Can wall paneling improve acoustics in an office?
Yes. Acoustic paneling conceals sound-absorbing material behind a slatted or fabric-faced surface, reducing echo and improving focus while reading as a designed feature rather than a functional add-on.
How is a brand built into commercial joinery?
Feature walls and paneling carry the brand through logos in metal or back-lit lettering, brand-coloured finishes, and textured panels, all coordinated with the wider interior identity.
Is bespoke paneling worth it over standard wall finishes?
For premium commercial spaces, yes. Bespoke joinery fits the architecture, carries the brand, manages acoustics, and conceals services and doors in ways standard finishes cannot.
Walls That Earn Their Place
A commercial interior is judged constantly, by clients deciding whether to trust a business and by staff who spend their days inside it. Paneling and joinery features are a quiet but powerful way to shape that judgement, adding warmth, texture, and brand to surfaces that would otherwise go unnoticed. Done with care, commercial wall paneling in Dubai repays the effort every day a visitor walks through the door and every hour a team works against its backdrop.
Planning a fit-out, a refurbishment, or a single standout wall? Bring your brand and your space to the Hammer Group joinery team, and they can design the paneling and feature joinery around both, then build it in-house. Request a concept for your project, see how it comes together in a recent commercial office fit-out, or visit the workshop to see the timber, stone, and lighting details up close before you commit.