
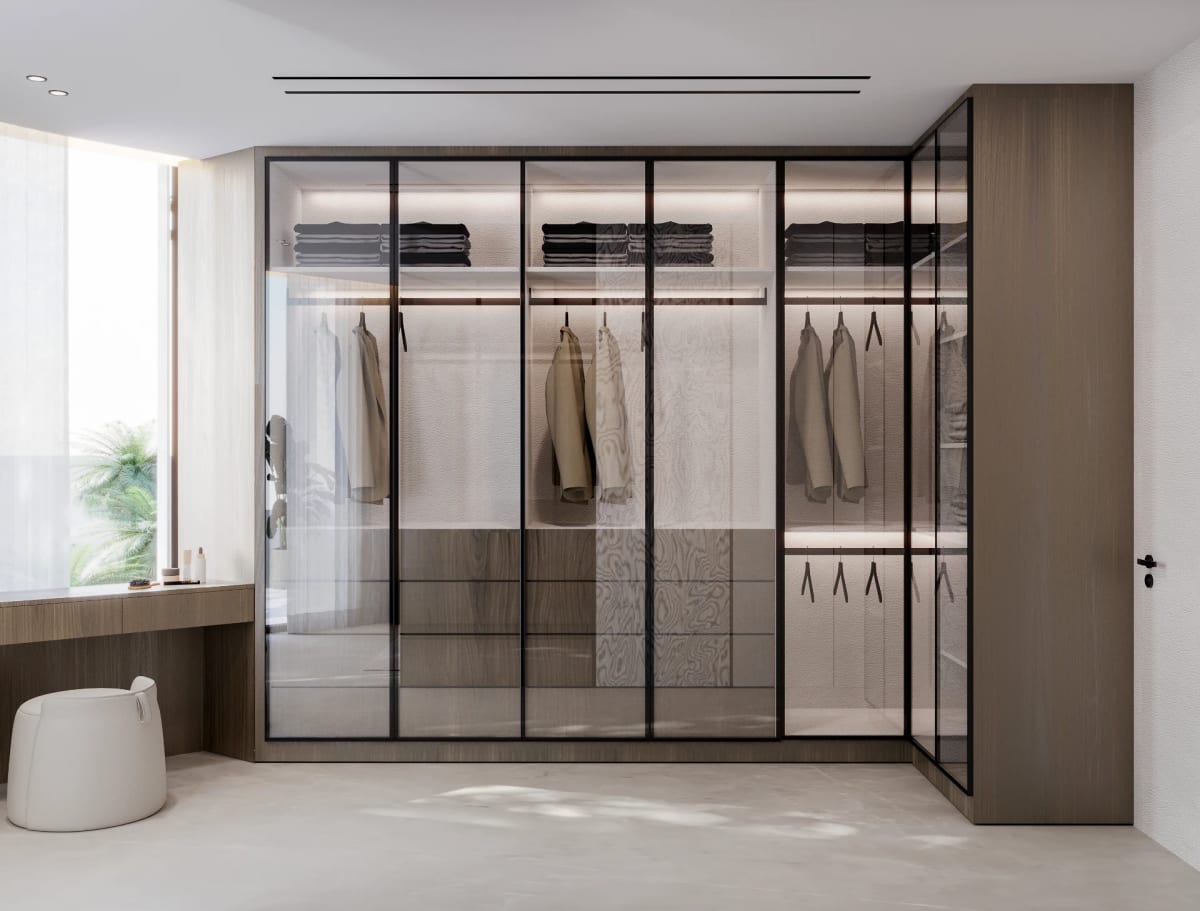
Doors and handles get the attention, but a wardrobe is really made or broken by what sits behind them. Two identical boxes can behave completely differently: one becomes a daily scramble of tangled hangers and lost shoes, the other holds everything in clear, easy reach. That gap comes down to the interior, and thoughtful wardrobe interior layout for UAE homes is what closes it, dividing a plain cavity into hanging, folding, footwear, and accessory zones that each do one job well. The inside of a wardrobe is the quietest place to dubai-it, and one of the most rewarding, because the payoff arrives every single morning.
What Wardrobe Interior Layout Means
Wardrobe interior layout is how the space behind the doors is organised: the rails, shelves, drawers, pull-out racks, shoe storage, and accessory trays, and the zones they form together. It is the distance between a lone rail with a shelf overhead and a considered system shaped around what one person actually wears and owns.
The starting point is proportion, not product. How much long hanging against short, how deep the drawers run, where shelves sit, and where accessories live are all decided around the user and the room. Made-to-measure internals can climb the full height of a wall, turn a dead corner into storage, and be reconfigured as a collection grows, while a fixed catalogue interior leaves gaps and forces you to adapt to it instead.
In a modern home, a well-resolved interior usually brings together long and double hanging, folded shelving, dedicated footwear and accessory storage, and lighting and finishes that keep the contents visible and pleasant to handle.
What UAE Homes Ask of a Wardrobe Interior
Homes here place specific demands on wardrobe design, and a considered interior meets them.
- Space is at a premium. In apartments and villas alike, internals that exploit full height and awkward corners earn their place, where standard units waste both.
- Collections need order. Shoes, bags, watches, and jewellery accumulate fast, and dedicated storage keeps them protected and in view rather than buried.
- The climate is demanding. Constant air conditioning and swings in humidity punish cheap board and finishes, so internals rated for the conditions stay true for years.
- Mornings reward good design. When everyday pieces sit within easy reach, getting dressed is quicker and calmer, day after day.
Standard internals will hold clothes, but a layout built around the owner answers all of these at once.
Wardrobe Interior Layout Solutions
The best interiors draw on a few of these ideas, matched to the wardrobe's owner, rather than repeating one component across every wall.
Zoning the Space
Every strong interior starts with zones. Splitting the wardrobe into long hanging, double hanging, folded shelving, drawers, and accessory storage sets a clear flow and stops one type of item crowding out another. His-and-hers runs give each user a defined stretch, and the right proportion of each zone is drawn from the brief, not lifted from a template.
Hanging Systems
Hanging carries most wardrobes. Long hanging takes dresses and coats; double hanging stacks shirts and folded trousers to double the capacity in the same width. In tall rooms, a pull-down lift brings a high rail down to hand, reclaiming height that would sit idle. Adjustable rails let the mix shift as a collection turns over.
Drawers, Trays and Accessory Storage
Drawers do a wardrobe's quiet work. Deep ones swallow knitwear and folded items, while shallow trays with dividers keep watches, jewellery, and belts in order. Pull-out trouser and tie racks hold pieces crease-free and in view, and velvet-lined inserts guard the delicate ones. Soft-close runners take the effort out of daily use.
Shoe and Bag Storage
Footwear and bags last longer with homes of their own. Angled or flat shoe shelving, set to heel height, keeps pairs on show, while cubbies and dividers stop handbags slumping out of shape. Glass-fronted or open display can promote a favourite collection into part of the room rather than something shut away.
Lighting and Finishing Touches
Lighting changes how an interior performs. Sensor strips inside cabinets, task light at rails and drawers, and accent light across display shelves make everything findable at a glance. Finish matters too, and the trade-offs between interior surfaces are set out in space-smart wardrobe joinery, where a clean, hardwearing lining keeps the whole wardrobe feeling considered.
A Practical Framework for Planning Your Wardrobe Interior
A layout that works is the product of a clear process, not guesswork.
- Inventory and brief. Count what has to go in: the hanging-to-folded ratio, how many shoes and bags, the accessories, and anything worth putting on display.
- Survey and space planning. A precise survey captures dimensions, height, and any structural quirks, feeding a layout that balances every zone against comfortable access and keeps the wardrobe in step with the room.
- Design development. The brief becomes elevations and detailed drawings that fix rail heights, drawer depths, shelf positions, and lighting.
- Materials and hardware. Carcasses, internal surfaces, and hardware are chosen together and specified for the climate, since the hinges, runners, and lift systems are what you feel every day.
- Fabrication and coordination. The joinery is built in a controlled workshop while electrical and lighting works, including MEP (mechanical, electrical, and plumbing) routing, are coordinated ahead of the fit. Made-to-order bespoke joinery services cut, assemble, and finish each part to the approved drawings.
- Installation and handover. Trained fitters set the internals, tune drawers and rails for smooth travel, then a final walk-through checks alignment, finish, and lighting.
Carrying the project through a single interior design and build team keeps the wardrobe consistent with the bedroom suite from first sketch to final fix.
Best Practices
- Fix the ratios first. Settle how much hanging, folding, and accessory storage you need before choosing a single component.
- Get the heights right. Comfortable reach and proper hanging clearance are what make a wardrobe a pleasure to use.
- Work the full height. Pull-down rails and upper shelving recover space that otherwise sits empty above head height.
- Design in flexibility. Adjustable rails and modular internals let the layout move with a changing collection.
- Light the inside. Sensor and task lighting keep contents visible and the wardrobe easy to live with.
Common Challenges and Solutions
Wasted height and dead corners. Fixed internals strand space up high and in corners. Bespoke layouts with pull-down rails, full-height units, and corner mechanisms put every inch to work.
Climate-driven movement and finish wear. Constant air conditioning and humidity warp poorly specified board and lift cheap finishes. Engineered substrates such as moisture-resistant MDF (medium-density fibreboard), quality edge-banding, and finishes rated for the conditions, acclimatised before installation, hold up.
Outgrowing the layout. A wardrobe that fits now can feel tight later. Adjustable rails, modular drawers, and flexible shelving let the interior evolve without a rebuild.
Items lost at the back. Deep shelves swallow shoes and small pieces. Pull-out racks, drawers, and angled shoe shelving bring everything forward and into reach.
Frequently Asked Questions
What is the ideal split between hanging and folded storage?
It varies by wardrobe. The reliable starting point is to count what the owner actually wears, hanging against folded, rather than guess, then build in adjustable rails so the balance can move over time.
How do I make the most of a small wardrobe interior?
Work the full height with double hanging and upper shelving, add a pull-down rail in tall rooms, and pick slim drawers and pull-out racks that keep accessories visible without eating floor space.
What materials suit wardrobe internals in the UAE climate?
Engineered substrates such as moisture-resistant MDF and quality plywood, paired with durable internal surfaces and well-rated hardware, cope best with constant air conditioning and humidity.
Should shoes and bags have dedicated storage?
Yes. Adjustable shoe shelving and bag cubbies keep footwear and handbags in shape and on view, which protects them and beats piling everything onto one shelf.
Can a wardrobe interior be reconfigured later?
With a modular, adjustable design, yes. Movable rails, shelves, and drawer units let the layout change as a collection grows or a household shifts, without replacing the wardrobe.
Getting the Inside Right
The real test of a wardrobe comes at seven in the morning, when the thing you reach for is exactly where it should be and nothing has to be untangled or dug out. That calm is entirely the work of the layout inside: the right balance of hanging, drawers, and shelving, sized to what you own and built to stay crisp in a hard climate. Effort spent on wardrobe interior layout for UAE homes returns itself in easier mornings and a wardrobe that still works years down the line.
Planning a new wardrobe, or reworking one that has stopped keeping up? Tell the Hammer Group team about your routine and roughly what you own, and they can map an interior around it, down to drawer depths and rail heights. Ask for a layout proposal for your room, see the finish and detailing in a recent bedroom project, or handle sample internals in the workshop before you commit.