
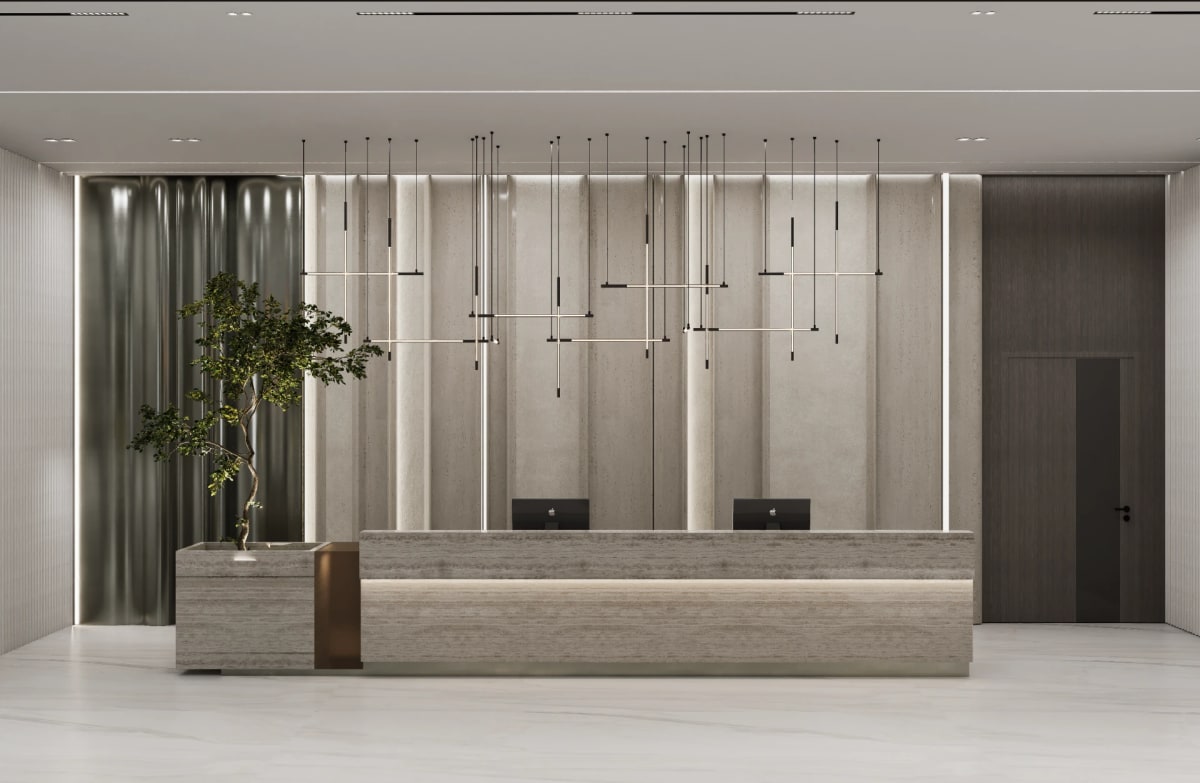
A visitor forms an opinion of a company before anyone says a word to them, usually between the front door and the seat they're offered. Custom reception and waiting area joinery is the physical evidence of that opinion: the desk they approach, the panelling behind it, the bench they sit on while they wait. In a market where every building on the block competes for the same tenants and clients, businesses that want to dubai-it treat the reception as a design problem worth solving properly, not a fitting picked from a catalogue at the last minute.
What Reception and Waiting Area Joinery Means
Reception and waiting area joinery covers every piece of bespoke millwork built for a commercial arrival sequence: the reception desk, back-of-desk feature panelling, built-in seating, low storage and concierge units, and any signage housings integrated into the woodwork. Unlike furniture bought off a showroom floor, joinery is designed and built to the exact dimensions of the space, in materials chosen for that brand and volume of daily traffic.
This distinction matters more here than at home. A reception desk sees continuous use, by more than one member of staff, in front of clients forming judgements while they wait. It needs cable management for monitors and payment terminals, durable surfaces, and proportions that suit both a seated receptionist and a standing visitor. None of that comes as standard in a modular piece, which is why serious commercial fit-outs treat reception joinery as part of the interior design and build process, rather than an afterthought.
Why Reception Joinery Matters for Dubai's Commercial Interiors
Dubai's commercial property market is unusually visible. Offices, clinics, showrooms and hospitality venues sit inside towers and business districts where a prospective client or tenant can compare several buildings in the same afternoon. The reception is the one part of the interior every visitor guarantees to see, which makes it disproportionately influential on how the rest of the space gets judged. Our reception area design principles for corporate environments go into this in more depth.
The climate adds its own demands. Commercial buildings run air conditioning continuously, which pulls moisture out of the air and stresses solid timber and veneers differently to a residential setting used less consistently. Reception areas also sit near entrances, where door traffic and occasional exposure to outdoor heat and dust are more frequent than in a villa. Joinery specified for these conditions needs the right substrate and finish from the start.
There is a straightforward commercial argument too: in a leasing market as competitive as Dubai's, a well-built reception signals stability and attention to detail, while a poorly finished one can undercut a much larger investment in the rest of the fit-out.
Reception and Waiting Area Joinery Ideas
Sculptural Reception Desks as a Focal Point
The desk is usually the first thing a visitor's eye lands on, which makes its form worth deliberate thought rather than default rectangularity. Curved or angled fronts, stepped profiles, or a monolithic single-material front all read differently depending on the brand behind them; a law firm and a design studio will usually want opposite answers. What stays constant is the need for a durable front-facing surface, since this is the part most exposed to bags, trolleys and incidental knocks.
Illuminated Back-of-Desk Feature Walls
The wall behind the reception desk is prime branding real estate and is almost always worth treating as joinery rather than paint. Fluted (grooves cut into the surface) or reeded (convex ribs standing proud of the surface) timber panelling, backlit logo housings, and layered LED (light-emitting diode) lighting recessed into the panel depth give a reception a sense of craft a flat painted wall cannot match. Backlighting does double duty: it flatters the material and keeps the wall legible in a lobby without generous natural light.
Built-In Waiting Area Seating
Loose armchairs work for small waiting areas, but built-in banquette seating earns its place once space is tight. A joinery-built bench, upholstered and set into a recess or against a feature wall, uses the footprint more efficiently and can incorporate concealed storage or charging points beneath the seat.
Integrated Storage and Concierge Units
Reception areas rarely function on the desk alone; visitor badges, courier deliveries and staff bags all need somewhere discreet to live. Low cabinetry finished to match the desk and feature wall keeps this load out of sight, while a small concierge unit near the entrance can double as a drop point for deliveries.
Material and Finish Layering
A reception rarely relies on one material alone. Timber veneer, natural or engineered stone, HPL (high-pressure laminate) and metal accents are typically layered across the desk, wall and flooring transition to add depth without competing for attention. Two or three well-chosen materials, repeated consistently, usually read as more considered than five.
Acoustic and Comfort Detailing
Hard surfaces echo, and a reception full of stone, glass and timber can easily become an uncomfortable place for a quiet conversation. Acoustic panelling disguised as feature joinery, upholstered seating backs, and soft flooring transitions help manage noise without compromising the visual language already established.
A Practical Framework for Commissioning Reception Joinery
- Discovery. Establish the brand identity, expected daily visitor volume, and how the reception should function alongside adjacent spaces such as meeting rooms or a lift lobby.
- Survey. Take precise on-site measurements, noting structural columns, MEP (mechanical, electrical, and plumbing) routing, and natural light conditions.
- Design. Develop desk, wall and seating concepts as drawings and material boards, refining proportions against the brand brief.
- Materials. Select substrates, veneers, stone or HPL finishes and hardware suited to continuous use and Dubai's air-conditioned climate.
- Fabrication. Build the joinery in a controlled workshop environment, with cutting, finishing and quality checks done before anything reaches site.
- Installation. Fit the completed joinery on site, coordinating with electricians and other trades for lighting, power and any integrated AV (audio-visual) elements.
- Handover. Carry out a final walkthrough and snagging check, confirming every drawer, cable channel and finish meets specification.
Best Practices
- Brief the desk height and depth around how staff actually work, not just how it will photograph.
- Choose finishes that will still look considered after years of daily contact.
- Plan cable and power routing into the joinery from the design stage.
- Limit the material palette to two or three core finishes, repeated with intent.
- Involve the joinery team early enough that desk, lighting and flooring are designed together.
Common Challenges and Solutions
Constant air conditioning drying out timber and veneers.
Specify MR-MDF (moisture-resistant medium-density fibreboard) substrates and factory-applied finishes designed for stable indoor climates, and avoid solid timber in large single panels.
High daily footfall causing early wear on desk fronts and seating.
Choose durable facing materials at contact points, such as HPL or sealed stone, and reserve softer veneers for less-exposed areas.
Reception feeling cold despite a premium material palette.
Layer in warmer lighting temperatures, acoustic softening, and at least one tactile material such as timber alongside stone or metal.
Cable management left as an afterthought.
Build power and data routing into the joinery drawings from the design stage, not as a site improvisation later.
Brand identity getting lost in generic finishes.
Work logo housings, brand colours and signature materials into the feature wall and desk directly, rather than as a separate signage package.
Frequently Asked Questions
Can existing office furniture be incorporated alongside new joinery?Yes, existing seating or storage can often be worked into a new layout, provided finishes are coordinated so the space reads as one design.
What materials hold up best in a high-traffic Dubai reception? Sealed natural or engineered stone, HPL, and moisture-resistant substrates with quality factory finishes tend to perform best under continuous, air-conditioned use.
Is backlit signage possible within the joinery itself? Yes, logo housings and feature panels can be built with integrated LED lighting and cable routing designed in from the start.
Does reception joinery need to match the rest of the office fit-out? It should relate to the wider material and colour language of the space, though the reception can carry a slightly bolder treatment since it forms the first impression.
Can waiting area seating include storage or charging points? Yes, built-in benches can incorporate concealed storage beneath the seat and charging points within arm's reach.
Is bespoke joinery realistic for a smaller reception? Yes, a compact desk and a short run of built-in seating can be scaled to a small footprint just as deliberately as a large lobby.
What a Considered Reception Actually Communicates
A reception is rarely the largest area in a commercial fit-out, but it carries a disproportionate share of the first impression a business makes on everyone who walks through its door. Custom reception and waiting area joinery gives a company control over that impression: the desk, the wall behind it, and the seating a visitor waits in all become deliberate decisions rather than defaults. Hammer Group works through this process end to end, from concept sketches to installation, for offices, clinics and hospitality spaces across Dubai and Abu Dhabi, including a recent commercial office project in Jebel Ali. Explore our bespoke joinery work to see how these ideas translate into a finished space; getting the brief right early tends to matter more than the size of the space itself.