
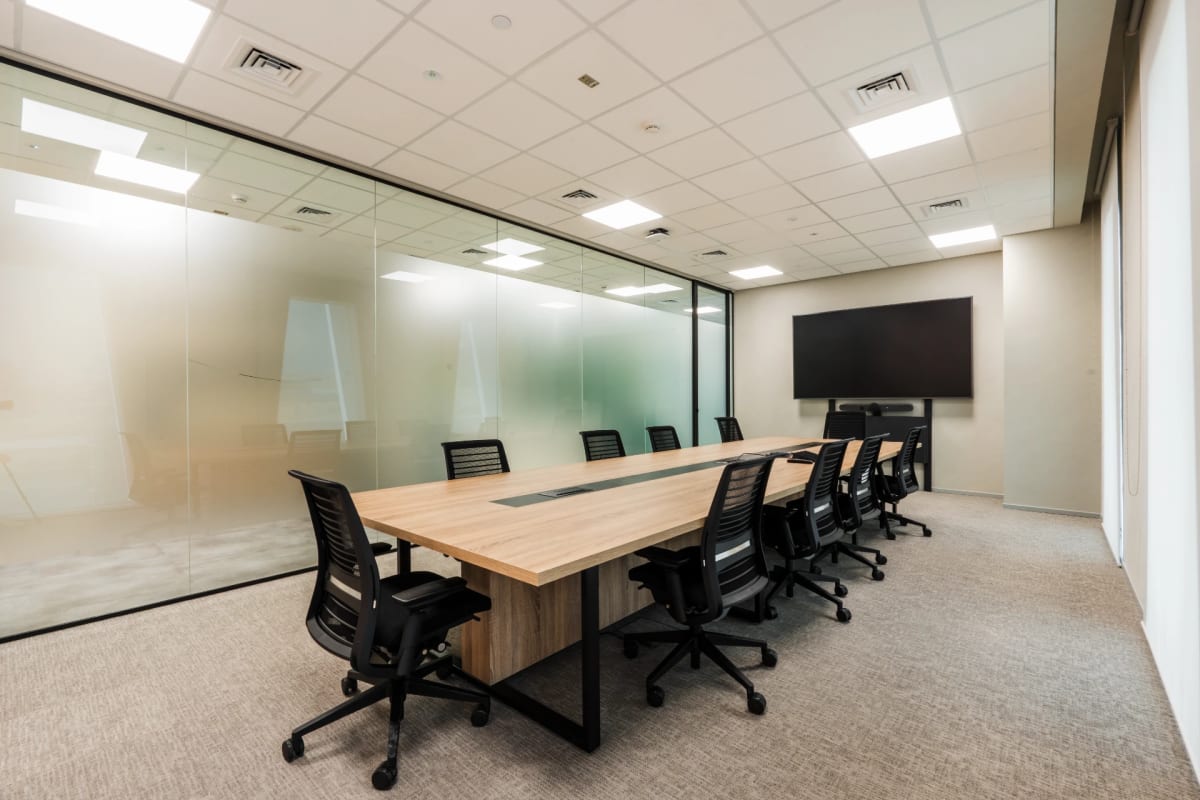
Modern organizations understand that employee development is closely tied to workplace design. As businesses across Dubai continue to embrace innovation, hybrid working models, and continuous learning, dedicated training environments have become essential components of successful offices. Corporate Training Interior Design Dubai focuses on creating functional, flexible, and inspiring spaces that support knowledge sharing, collaboration, and professional growth.
Rather than treating training rooms as isolated areas, leading organizations now integrate learning environments into their overall workplace strategy. From adaptable layouts and ergonomic furniture to advanced audiovisual technology and wellness-focused interiors, thoughtfully designed training spaces improve engagement, productivity, and the overall employee experience.
This guide explores the key interior design strategies shaping corporate training and learning spaces across Dubai and the UAE in 2026.
Why Training Space Design Matters
Corporate learning has evolved beyond traditional classroom settings. Today's businesses require flexible environments that accommodate workshops, presentations, collaborative sessions, hybrid meetings, and digital learning.
An effective training environment helps organizations:
- Encourage employee engagement
- Improve knowledge retention
- Support collaboration across teams
- Accommodate hybrid learning models
- Enhance workplace flexibility
- Reflect company culture and brand identity
As businesses invest more in employee development, demand continues to grow for professional Corporate learning space design UAE solutions that combine aesthetics with functionality.
Key Elements of Effective Corporate Training Spaces
Flexible Space Planning
Flexibility is one of the defining characteristics of modern training environments.
Instead of permanent layouts, organizations increasingly choose adaptable furniture and movable partitions that allow spaces to support multiple activities throughout the day.
Flexible layouts may include:
- Classroom seating
- U-shaped discussions
- Collaborative workshops
- Presentation spaces
- Breakout group areas
- Boardroom configurations
This adaptability maximizes office efficiency while improving learning experiences.
Ergonomic Furniture Selection
Employees often spend several hours participating in training sessions.
Comfortable furniture supports concentration and reduces fatigue.
Essential furniture considerations include:
- Ergonomic chairs
- Adjustable-height tables
- Mobile desks
- Collaborative seating
- Standing discussion tables
- Lounge breakout furniture
Well-designed furniture encourages interaction while maintaining comfort during extended learning sessions.
Technology Integration
Technology plays a central role in modern Training room interior design Dubai.
Training environments increasingly incorporate:
- Interactive touch displays
- Wireless presentation systems
- Smart whiteboards
- Video conferencing technology
- Digital booking systems
- High-quality audiovisual equipment
These technologies support both in-person and remote participants, creating inclusive learning experiences.
Acoustic Comfort
Successful learning environments require excellent sound quality.
Poor acoustics create distractions that reduce engagement and comprehension.
Professional acoustic strategies include:
- Acoustic wall panels
- Sound-absorbing ceilings
- Carpet flooring
- Upholstered furniture
- Acoustic partitions
Together, these elements improve communication while minimizing external noise.
Lighting Design
Lighting significantly influences focus, comfort, and productivity.
An effective lighting strategy combines:
- Natural daylight
- Adjustable LED lighting
- Task lighting
- Glare reduction
- Smart lighting controls
Balanced lighting helps maintain attention during presentations and collaborative activities.
Designing Learning Environments That Inspire
Step 1: Define Learning Objectives
Every successful project begins with understanding how the space will be used.
Questions include:
- How many participants typically attend?
- Will hybrid learning be supported?
- What technologies are required?
- Will spaces host workshops, presentations, or collaborative sessions?
Clear objectives guide design decisions throughout the project.
Step 2: Plan Efficient Space Layouts
Good space planning improves movement and interaction.
Effective layouts provide:
- Clear circulation paths
- Flexible seating arrangements
- Easily accessible presentation areas
- Breakout collaboration zones
- Storage for training materials
Strategic Workplace learning space planning ensures the environment remains practical and adaptable.
Step 3: Support Collaboration
Modern training emphasizes participation over passive listening.
Collaborative design features include:
- Writable walls
- Digital collaboration boards
- Informal discussion areas
- Shared worktables
- Team breakout spaces
These features encourage communication and creative problem-solving.
Step 4: Integrate Workplace Branding
Training spaces should reinforce company culture.
Interior designers often incorporate branding through:
- Feature walls
- Corporate colours
- Environmental graphics
- Inspirational messaging
- Material selections
Consistent branding creates a stronger employee experience while maintaining a professional atmosphere.
Step 5: Prioritize Employee Wellbeing
Learning environments perform best when they support occupant wellbeing.
Consider incorporating:
- Indoor planting
- Comfortable temperatures
- Natural materials
- Biophilic design
- Ergonomic furniture
- Access to daylight
Healthy environments improve focus, creativity, and long-term workplace satisfaction.
Best Practices for Corporate Training Interior Design
Organizations planning Office learning environment design projects should follow several industry best practices.
Design for Multiple Functions
Training rooms should easily transition between:
- Workshops
- Team meetings
- Client presentations
- Brainstorming sessions
- Company events
Multi-functional spaces provide greater long-term value.
Future-Proof Technology
Technology changes rapidly.
Selecting scalable infrastructure allows future upgrades without major renovations.
Create Informal Learning Areas
Learning extends beyond formal classrooms.
Breakout lounges, coffee points, and collaborative seating encourage spontaneous knowledge sharing.
Maintain Visual Simplicity
Minimal clutter improves concentration.
Use clean layouts, organized storage, and balanced colour palettes to reduce distractions.
Design for Accessibility
Inclusive spaces benefit everyone.
Accessible training environments should include:
- Wide circulation paths
- Adjustable furniture
- Accessible technology
- Clear wayfinding
- Comfortable seating options
Accessibility improves usability across diverse employee groups.
Common Challenges and Practical Solutions
Challenge: Limited Office Space
Many companies have limited room for dedicated training facilities.
Solution
Create multi-purpose spaces using movable partitions and modular furniture that serve both training and meeting functions.
Challenge: Rapid Technology Changes
Technology evolves faster than office interiors.
Solution
Install flexible infrastructure with accessible power, data connections, and adaptable audiovisual systems.
Challenge: Low Employee Participation
Traditional classroom layouts often reduce engagement.
Solution
Use collaborative seating arrangements, interactive displays, and breakout areas that encourage participation.
Challenge: Hybrid Learning Requirements
Modern organizations frequently train both remote and on-site employees.
Solution
Integrate high-quality conferencing systems, interactive displays, and reliable wireless connectivity.
Challenge: Maintaining Consistent Workplace Design
Training rooms should feel connected to the broader office environment.
Solution
Coordinate finishes, furniture, branding, and materials with the overall workplace design strategy.
Interior Design Trends Shaping Corporate Learning Spaces
Several workplace trends continue influencing Commercial training room fit-out UAE projects.
These include:
- Flexible multi-purpose learning spaces
- Technology-enabled collaboration
- Sustainable interior materials
- Biophilic workplace design
- Smart building integration
- Wellness-focused interiors
- Adaptable furniture systems
As workplace innovation accelerates, businesses increasingly adopt these modern concepts to create future-ready offices. Some even describe these progressive workplace transformations as dubai-it, reflecting how innovative office design continues to gain momentum throughout the UAE.
Frequently Asked Questions
1. Why is interior design important for corporate training spaces?
Thoughtful interior design improves learning, collaboration, employee engagement, and overall workplace functionality.
2. What makes an effective corporate training room?
Flexible layouts, ergonomic furniture, integrated technology, quality acoustics, and comfortable lighting create successful training environments.
3. How can businesses support hybrid learning through design?
By incorporating video conferencing systems, wireless presentation technology, interactive displays, and adaptable room layouts.
4. What role does workplace branding play in learning spaces?
Branding reinforces company culture, creates consistency across the workplace, and strengthens employee engagement.
5. Why is flexibility essential in training room design?
Flexible environments accommodate workshops, presentations, meetings, and collaborative sessions without requiring multiple dedicated spaces.
6. How does biophilic design improve corporate learning environments?
Natural elements, daylight, greenery, and healthy materials reduce stress, improve concentration, and enhance employee wellbeing.