
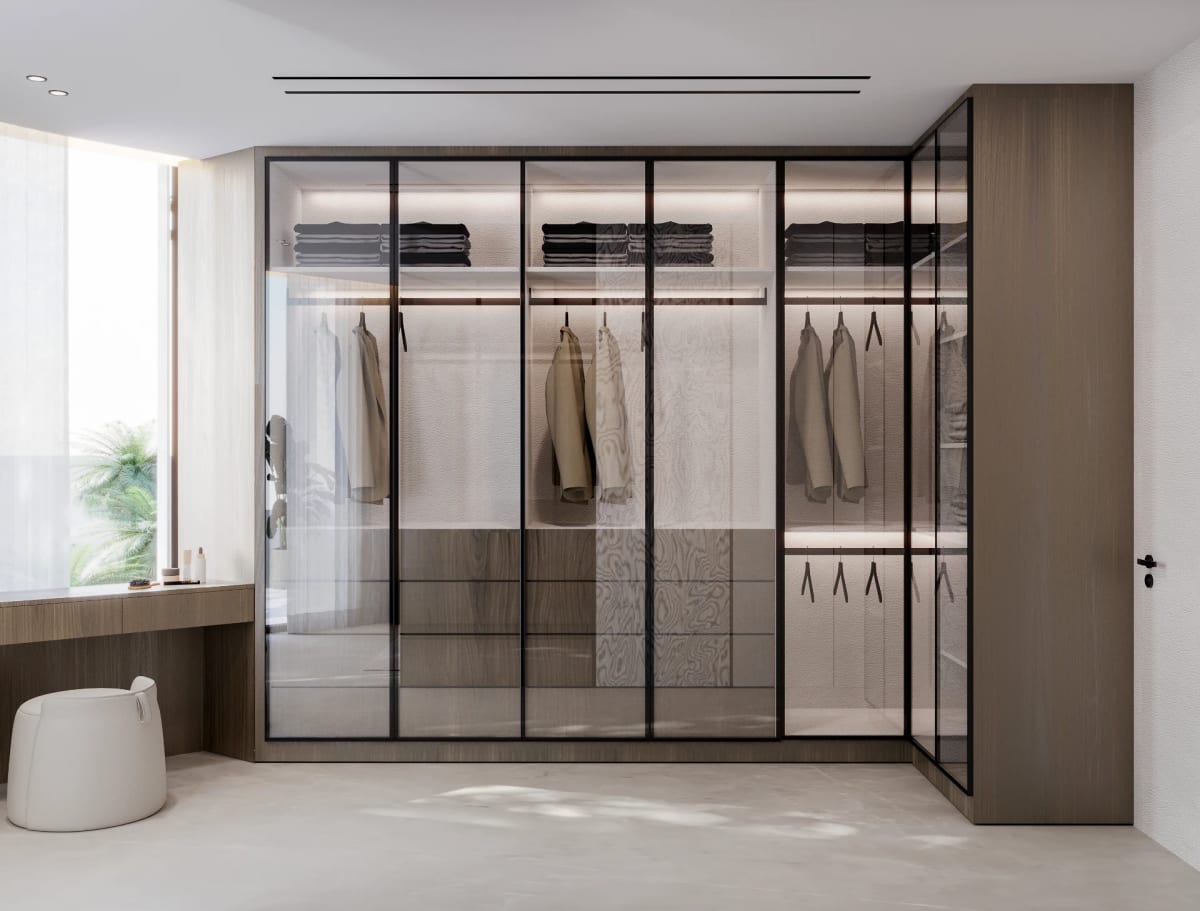
A dressing room is one of the few rooms in a villa built entirely around a single person's habits: how they dress, what stays within reach, and how the morning begins. Getting it right calls for bespoke dressing room joinery UAE villas can build a daily routine around, not a run of standard wardrobes pushed against a wall. Owners here tend to dubai-it, turning a functional storage room into something closer to a private boutique, where lighting, materials and layout do as much work as the cabinetry itself.
What Dressing Room Joinery Means
Dressing room joinery covers the custom-built cabinetry, shelving, islands and display units that turn a spare bedroom, walk-in space or wardrobe wall into a dedicated dressing area. It sits between interior design and bespoke carpentry: the layout and material palette usually come from an interior designer, while the units themselves are measured, engineered and fabricated to the millimetre for that specific room.
Unlike freestanding wardrobes, joinery is built in. Carcasses, drawer runners, hanging rails, shoe racks and mirrored panels are designed as one coordinated system, typically finished in matt lacquer, wood veneer or high-pressure laminate (HPL) to match the wider villa interior. Lighting and ventilation are considered at the same stage as the cabinetry layout, not bolted on afterwards.
Scope varies by villa. Some dressing rooms are compact walk-through spaces linking a bedroom to an ensuite bathroom. Others are freestanding rooms with a central island, seating and full-height glazed display units. What stays constant is the degree of customisation: every drawer depth, rail height and finish is specified for the owner, not picked from a catalogue.
What UAE Villas Ask of a Dressing Room
UAE villas are generally designed around open-plan living and entertaining, so private spaces like the dressing room carry more weight than they might elsewhere. With majlis and living areas built for guests, the primary suite becomes one of the few genuinely private zones in the home, and its finishes are expected to hold their own against the reception spaces the household is proud to show.
Heat, humidity and constant air conditioning shape the joinery as much as the design brief does. UAE interiors run on filtered, dehumidified air for most of the year, so materials need to hold their shape and finish under a stable, artificial climate rather than natural ventilation. Moisture-resistant board, sealed edges and hardware rated for continuous AC use all matter more here than in a milder climate.
Resale and prestige matter too. A well-executed dressing room, with proper lighting, ventilation and storage logic, reads as a mark of build quality to any future buyer or agent walking the villa. It signals that the same care went into every room, not only the ones on the viewing tour.
Dressing Room Joinery Ideas
Central Island Storage
A central island anchors larger dressing rooms, combining drawers for folded clothing, a valet drawer for jewellery and watches, and a flat surface for laying out an outfit or packing a case. Islands work best where there is comfortable room to circulate on all sides, and they double as a natural focal point when finished in a contrasting stone or lacquer top.
Illuminated Display Shelving
Open shelving lit from within, using low-heat LED (light-emitting diode) strips, turns handbags, shoes or folded knitwear into a display rather than plain storage. Hammer's Sculpted Serenity project shows this approach well: bespoke illuminated shelving set against soft neutral tones, balancing display with genuine daily storage.
Fluted or Reeded Cabinetry Fronts
Fluted panelling, cut with concave grooves into the surface, and reeded panelling, built from convex ribs standing proud, both add texture to a run of flat wardrobe doors without competing with the room's other materials. Either works well on a feature wall of drawers or a central island face.
Walk-Through Layout Linking Bedroom and Ensuite
A walk-through dressing room, positioned between the bedroom and ensuite bathroom, keeps clothing on the direct route between waking up and getting ready. Joinery on both sides makes use of a corridor that would otherwise be wasted space, with hanging on one wall and drawers or shoe storage on the other.
Integrated Valet and Jewellery Fittings
Purpose-built valet drawers, felt-lined jewellery trays and watch cushions keep small items organised and protected, and they are far easier to plan into the joinery from the outset than to retrofit later. These fittings usually sit near the island or a seated vanity area, close to where the owner actually gets dressed.
A Practical Framework for Planning Dressing Room Joinery
- Discovery. Understand the owner's wardrobe, daily routine and storage priorities before any layout is drawn.
- Survey. Measure the room precisely, noting doors, windows, services and any structural constraints.
- Design. Develop the layout, material palette and lighting plan, presented as 2D drawings and 3D visuals for sign-off.
- Materials. Select board types, veneers, hardware and lighting components suited to the climate and finish.
- Fabrication. Produce the cabinetry in a controlled workshop using CNC (computer numerical control) cutting for precision joints and panels.
- Installation. Sequence delivery and fitting on site, coordinating with electricians for lighting and any AV (audio-visual) or smart integration.
- Handover. Complete a final quality check and walkthrough, confirming every drawer, rail and light functions as designed.
Best Practices
- Plan lighting and ventilation alongside the cabinetry layout, not after it.
- Match hanging rail heights and drawer depths to the owner's actual wardrobe, not generic defaults.
- Use MDF (medium-density fibreboard), specifically the moisture-resistant variant (MR-MDF), near any adjoining bathroom.
- Keep sightlines clean by concealing shoe storage and less-used items behind full-height doors.
- Coordinate mirror placement with the room's natural and artificial light sources.
Frequently Asked Questions
How much space does a proper dressing room need? A functional walk-through can work in a few square metres, while an island-based room with full circulation typically needs considerably more floor area.
What materials suit dressing room joinery in the UAE? Moisture-resistant board, sealed veneers and HPL finishes generally perform better than solid timber under constant air conditioning.
Can an existing wardrobe wall be converted into a proper dressing room? Often yes, particularly where an adjoining bedroom or corridor can be reclaimed to add depth and circulation space.
How is lighting best handled in a dressing room? Through layered ambient, task and accent lighting, usually combining ceiling fixtures with LED strips built into shelving and rails.
Does dressing room joinery affect resale value? A well-planned dressing room is one of the details buyers and agents notice, since it signals the same attention was given throughout the villa.
How long does a typical dressing room joinery project take? It varies by scope and complexity, and is best confirmed during the discovery and survey stages for the specific villa.
Designing a Room You Actually Use Every Day
A dressing room only earns its place if it works the way its owner actually gets dressed, not the way a showroom photograph suggests it should. That means starting with the wardrobe itself: what gets hung, what gets folded, what needs to be seen, and what should stay out of sight. Bespoke dressing room joinery UAE villas commission on that basis tends to age well, because it was never built around a trend in the first place.
Hammer Group works through this process from initial interior design concepts to in-house joinery fabrication, with further planning ideas covered in this storage and wardrobe design guide. For owners weighing up a new dressing room or a redesign of an existing one, the next step is simply a proper survey of the space on offer.