
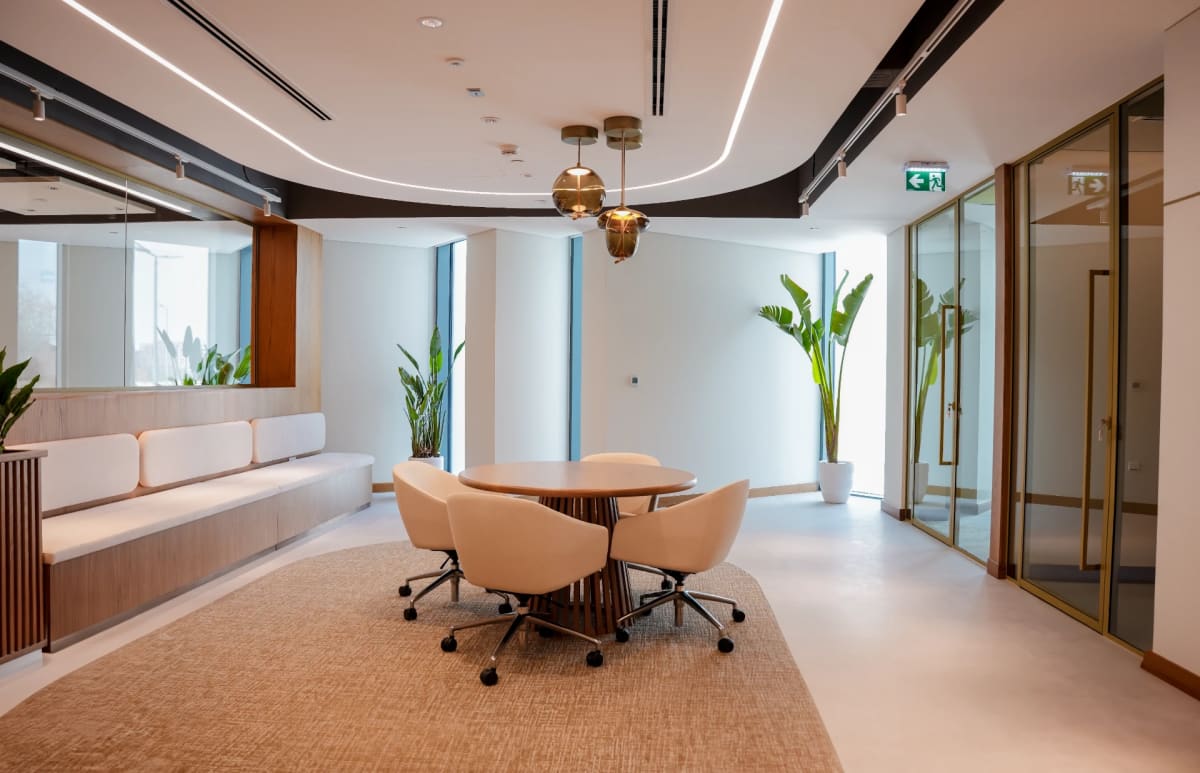
Modern workplaces in the UAE are increasingly moving beyond traditional open-plan layouts. While open spaces encourage collaboration and communication, they do not always provide the privacy required for confidential meetings, client consultations, employee discussions, or sensitive business matters.
Well-planned Private consultation rooms UAE workplaces can provide an effective balance between openness and confidentiality. These dedicated spaces allow employees and visitors to communicate comfortably while remaining connected to the wider workplace.
From acoustic control and visual privacy to furniture, lighting, technology, and accessibility, every element should contribute to a professional and functional environment.
Why Private Consultation Rooms Matter in Modern UAE Workplaces?
Consultation rooms have become an important part of workplace planning because different activities require different levels of privacy.
A modern office may need dedicated rooms for:
- Client consultations
- HR and employee meetings
- Interviews
- Financial or legal discussions
- One-to-one management meetings
- Professional consultations
- Confidential video conferences
Instead of using open meeting areas for sensitive conversations, a dedicated consultation room provides greater control over noise, visibility, and interruptions.
The objective is not simply to create another enclosed room. It is to create a space that feels private, comfortable, professional, and appropriate for its intended users.
Consultation Room Design UAE: Start With Purpose
Successful Consultation room design UAE projects begin with understanding how the space will actually be used.
Before selecting finishes or furniture, consider the functional requirements of the room.
Identify the Users
A room designed for two people will have different spatial requirements from one regularly used by four or six people.
Important considerations include:
- Number of occupants
- Type of meetings
- Frequency of use
- Level of confidentiality
- Technology requirements
- Storage needs
- Accessibility
- Circulation requirements
Understanding these factors early helps create a room that is practical rather than simply visually appealing.
Consider the User Experience
Privacy should not come at the expense of comfort.
The room should allow people to sit comfortably, communicate easily, and move around without feeling restricted. Furniture should support the conversation rather than create unnecessary barriers between participants.
Lighting, temperature, ventilation, and material selection also contribute to the overall experience.
Acoustic Privacy Should Be a Priority
One of the most important aspects of consultation room planning is acoustic privacy.
A room may look completely private but still fail if conversations can easily be heard from outside. This can become particularly challenging in open-plan workplaces where surrounding areas may contain workstations, meeting spaces, or busy circulation routes.
Acoustic considerations can include:
- Appropriate wall construction
- Acoustic ceiling systems
- Suitable door specifications
- Proper sealing around doors
- Sound-absorbing wall treatments
- Acoustic flooring and furniture
- Strategic room positioning
The appropriate acoustic solution depends on the level of confidentiality required.
For rooms used for sensitive discussions, acoustic performance should be considered from the beginning of the design process rather than treated as an additional feature later.
Managing Visual Privacy
Visual privacy is equally important.
Glass is frequently used in contemporary offices because it allows daylight to pass through the workplace and can make enclosed rooms feel more open. However, completely transparent glazing may not be appropriate for confidential consultations.
Possible solutions include:
- Frosted glass
- Privacy film
- Textured glazing
- Curtains or blinds
- Decorative screens
- Partial-height visual treatments
- Strategic furniture positioning
The right level of transparency depends on the room’s function.
For example, a general meeting room may benefit from greater visibility, while an HR or confidential client consultation room may require significantly more screening.
Designing Private Meeting Rooms for Offices
Private meeting rooms for offices should be carefully positioned within the wider workplace.
Location can have a direct effect on privacy, convenience, and comfort.
Where possible, confidential consultation rooms should be kept away from:
- Reception areas
- Pantry facilities
- Waiting areas
- Busy corridors
- Breakout spaces
- High-traffic work zones
A quieter location can reduce unwanted noise and movement around the room.
At the same time, the room should remain accessible to employees and visitors. Good workplace planning therefore involves finding the right balance between privacy and convenience.
Choose Furniture Based on the Space
Furniture should be appropriately scaled to the room.
Oversized tables and excessive storage can make a compact consultation room feel uncomfortable and restrict circulation.
Depending on the intended use, a consultation room may require:
- A compact meeting table
- Comfortable chairs
- Integrated storage
- Wall-mounted display
- Power and USB access
- Concealed cable management
Every piece should serve a clear purpose.
Creating Modern Office Consultation Spaces
Today’s Modern office consultation spaces increasingly need to support both personal interaction and digital communication.
Technology should therefore be incorporated into the design rather than added after the room is completed.
Potential requirements include:
- Video-conferencing equipment
- Display screens
- Power outlets
- USB charging
- Data connections
- Integrated microphones
- Concealed cabling
Planning these elements early can prevent visible wires, poorly positioned screens, and temporary equipment from affecting the finished space.
Lighting and Comfort
Lighting plays an important role in creating an effective consultation environment.
A combination of ambient and task lighting can provide suitable illumination for communication, reading, and screen-based work. Glare should also be controlled, particularly when video conferencing or digital displays are used.
Natural daylight can enhance the space, but blinds or other privacy solutions may be required to control brightness and visibility.
Temperature and ventilation should also be considered, especially in smaller enclosed rooms.
A Practical Framework for Consultation Room Design
A simple design framework can help ensure that important considerations are addressed.
Step 1: Define the Function
Determine who will use the room, how many people it should accommodate, and what activities will take place inside.
Step 2: Establish the Privacy Requirements
Identify the required level of acoustic and visual privacy based on the sensitivity of the conversations.
Step 3: Select the Location
Assess noise sources, circulation, neighbouring spaces, accessibility, and proximity to reception or waiting areas.
Step 4: Plan Furniture and Technology
Establish seating, tables, storage, screens, power, connectivity, and cable management requirements.
Step 5: Coordinate the Interior
Select materials, finishes, glazing, lighting, and furniture that support both performance and the overall workplace aesthetic.
For businesses planning a complete workplace transformation, exploring professional service solutions can help integrate space planning, interior design, and fit-out requirements into one coordinated approach.
Common Challenges and Professional Solutions
Limited Floor Area
Many offices need to accommodate multiple functions within a limited footprint.
Compact consultation rooms can provide the required privacy without consuming excessive floor area. Efficient furniture selection and thoughtful space planning are particularly important in these situations.
Excessive Transparency
Fully glazed rooms can create a contemporary appearance but may compromise confidentiality.
Selective frosting, privacy films, textured glass, blinds, or screening can help create a more appropriate balance.
Noise From Open-Plan Areas
Open offices can generate conversations, phone calls, movement, and equipment noise.
Room placement and acoustic construction should therefore be considered together. Simply adding an acoustic panel to an unsuitable room will not necessarily solve the problem.
Poor Integration With the Workplace
A consultation room should feel connected to the overall office rather than appearing as an isolated addition.
Consistent materials, furniture styles, lighting principles, and architectural detailing can help create a cohesive workplace.
To see how these principles can be applied in a completed commercial environment, explore a relevant project showcasing practical workplace planning and interior design solutions.
Best Practices for UAE Consultation Rooms
When planning consultation rooms for UAE workplaces, consider the following:
- Define the room’s purpose before developing the layout.
- Prioritise acoustic privacy where confidential conversations take place.
- Control visibility without unnecessarily blocking natural light.
- Choose furniture according to the room’s dimensions and function.
- Integrate technology from the planning stage.
- Provide suitable lighting for people and screens.
- Consider accessibility from the beginning.
- Keep circulation clear and comfortable.
- Select durable and practical materials.
- Maintain visual consistency with the wider workplace.
- Avoid unnecessary design elements that do not serve a functional purpose.
The most effective consultation rooms are not necessarily the most elaborate. They are spaces where privacy, comfort, functionality, and aesthetics have been carefully balanced.
Design Ideas for More Private Workplaces
Privacy does not have to mean creating visually closed or disconnected spaces.
Modern workplace design can use different strategies to achieve privacy while maintaining a sense of openness. Frosted glazing, acoustic finishes, integrated screens, carefully positioned furniture, layered lighting, and transitional spaces can all contribute to a more comfortable environment.
For additional workplace ideas covering privacy, functionality, and contemporary office design, explore our related article for further inspiration.
Frequently Asked Questions
What is a private consultation room?
A private consultation room is a dedicated workplace space designed for confidential or focused conversations between individuals or small groups. It normally provides greater acoustic and visual privacy than an open workspace.
Where should a consultation room be located?
Ideally, it should be positioned away from major noise sources and busy circulation areas. However, it should remain conveniently accessible to employees and visitors.
Should consultation rooms have glass walls?
Glass can be suitable for modern workplaces when visual privacy is properly addressed. Frosted sections, privacy films, textured glazing, or blinds can provide a balance between natural light and confidentiality.
How can acoustic privacy be improved?
Acoustic privacy can be improved through suitable wall and ceiling systems, appropriate doors, sealed openings, sound-absorbing materials, and careful room positioning.
What furniture works best in a consultation room?
Furniture should be selected according to the room’s size and purpose. A compact meeting table, comfortable seating, and integrated storage are often sufficient for smaller consultation spaces.
Can consultation rooms be incorporated into open-plan offices?
Yes. Consultation rooms can be successfully integrated into open-plan workplaces when their location, acoustic separation, visual privacy, accessibility, and relationship with surrounding spaces are carefully planned.
Well-designed Private consultation rooms UAE workplaces can provide an important balance between collaboration and confidentiality.
Creating an effective consultation room involves much more than enclosing a space. Acoustic performance, visual privacy, room positioning, furniture, lighting, technology, accessibility, and comfort all contribute to its success.
For businesses developing new offices or upgrading existing workplaces, consultation rooms should be considered as part of the wider workplace strategy. When designed around the needs of their users, they can provide professional, comfortable, and appropriately private environments for important conversations.
A thoughtful approach to workplace design can ensure that consultation rooms are not only functional but also naturally integrated into the character of the modern UAE workplace.