
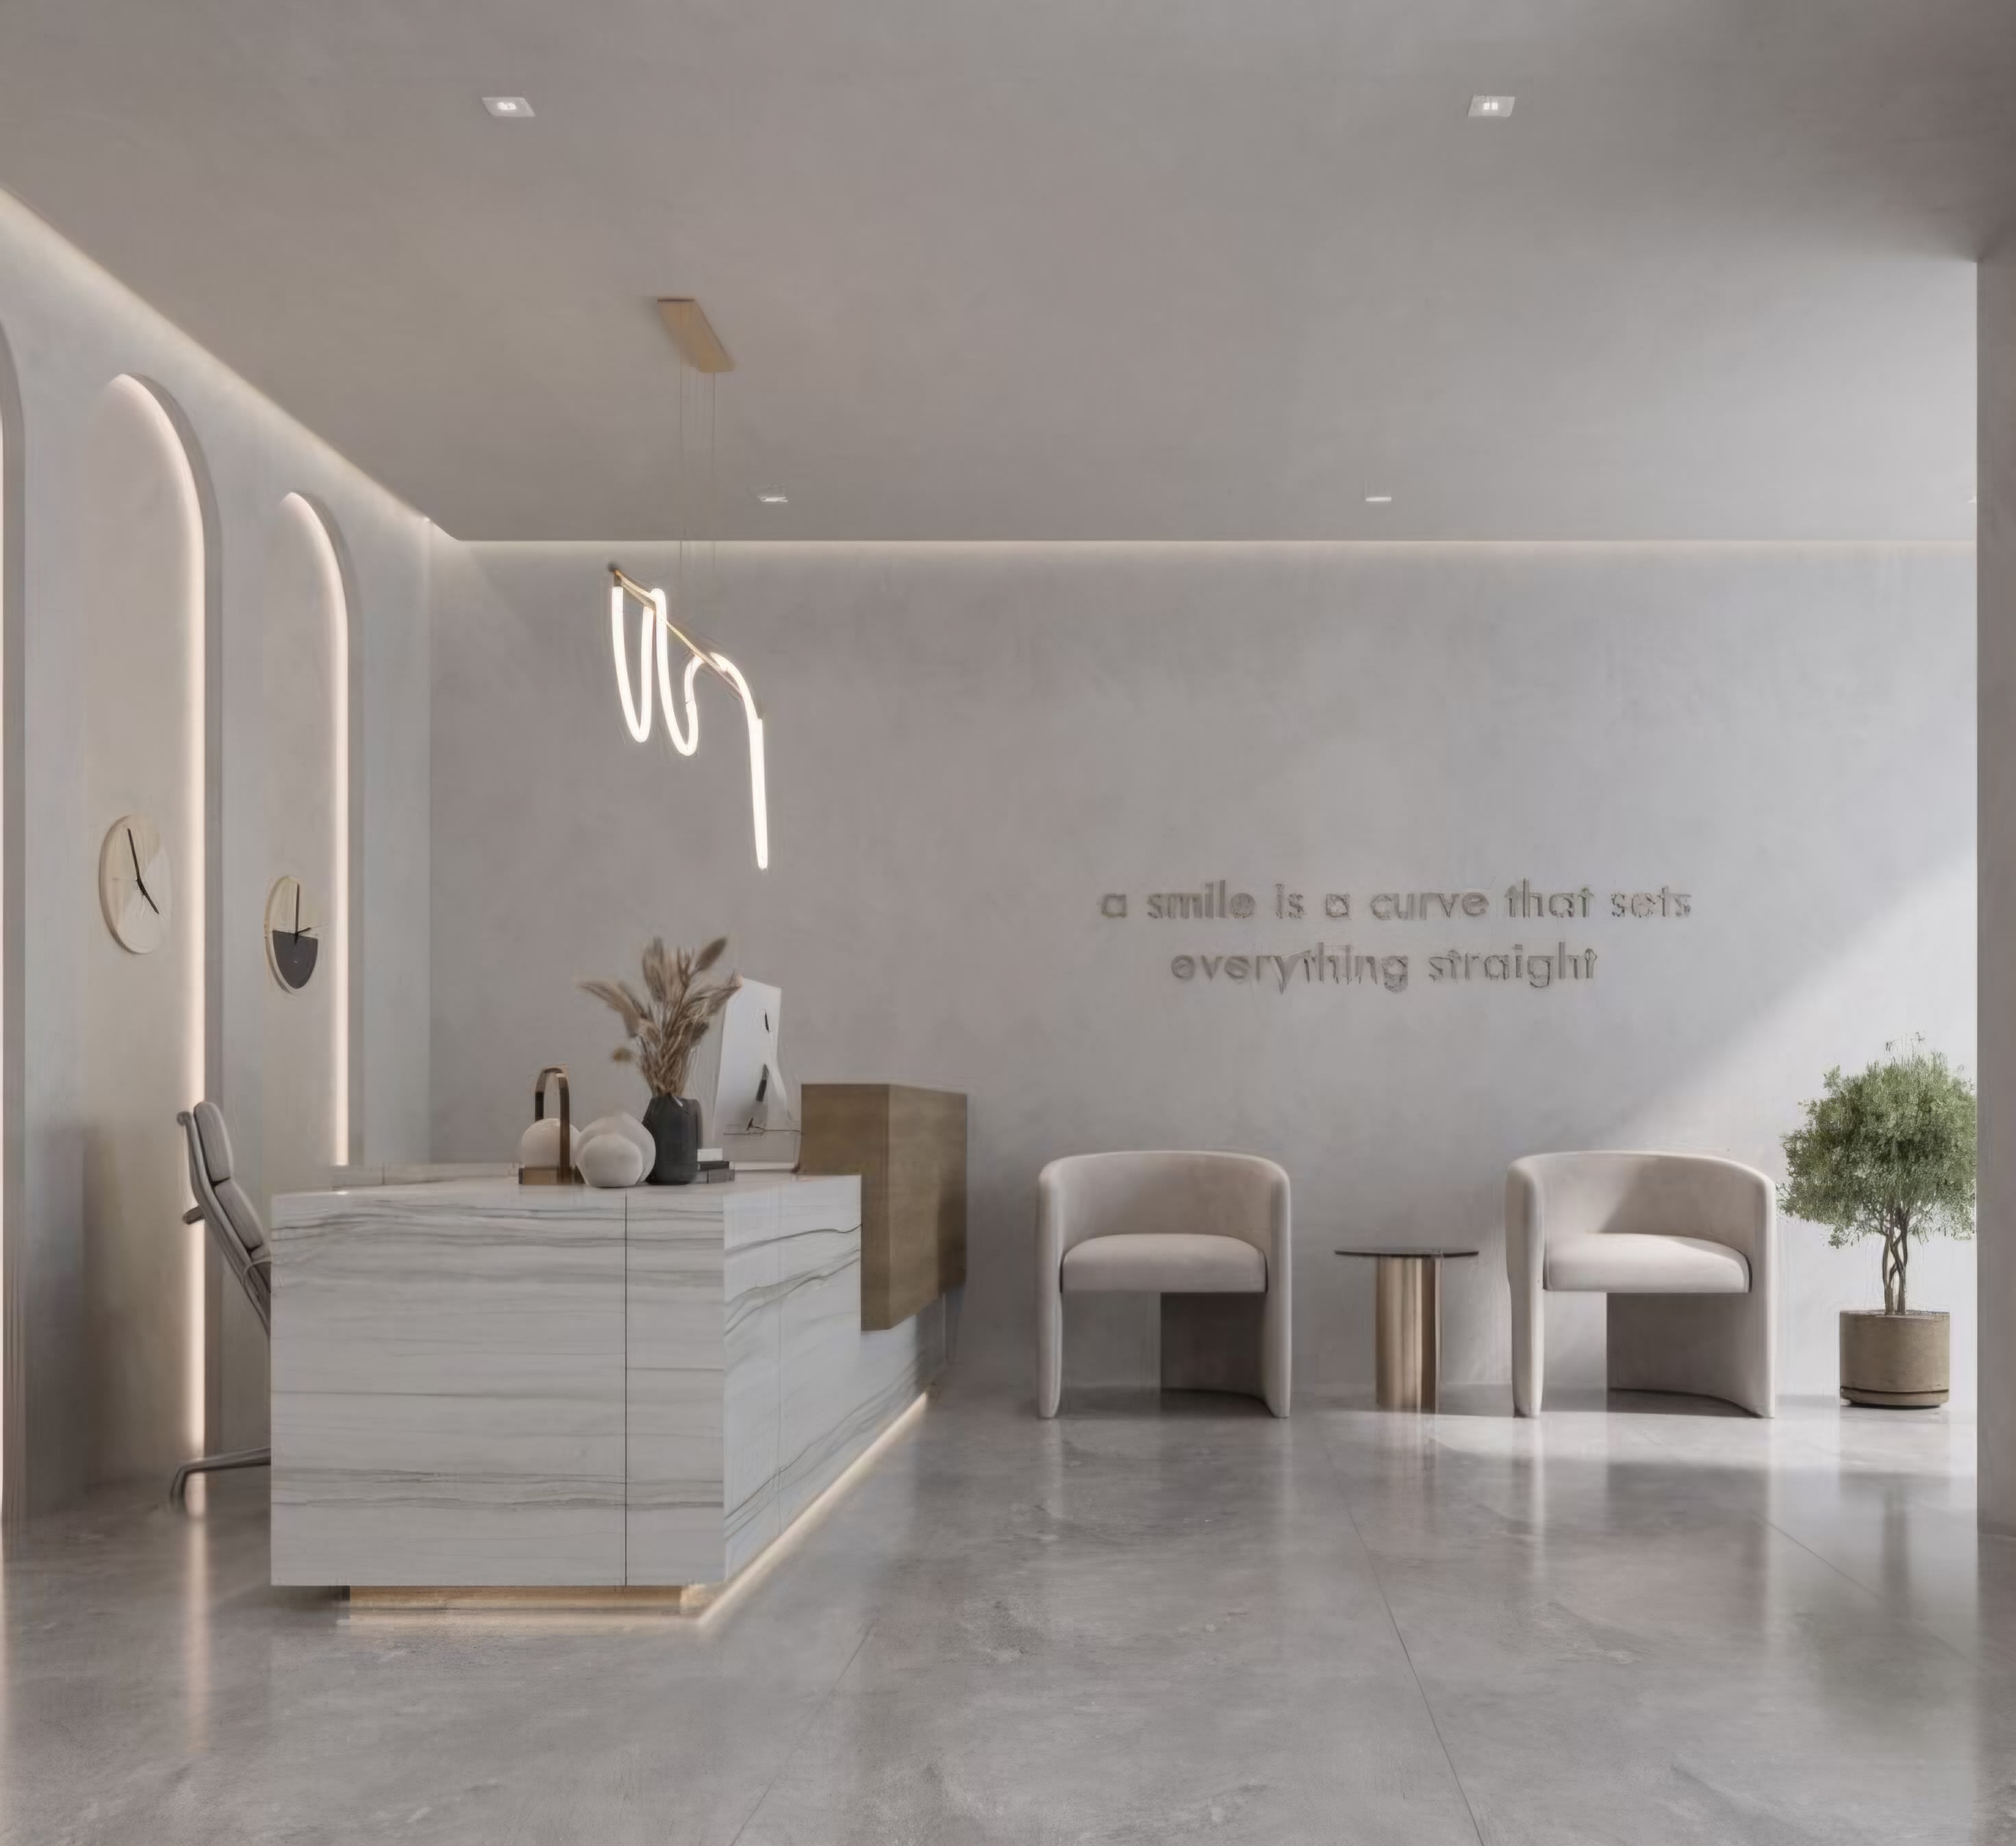
The reception and waiting area is often the first physical interaction a patient has with a healthcare facility. It needs to create a sense of calm and confidence while supporting efficient registration, clear movement, accessibility, and staff operations. Effective Healthcare Reception Design Dubai therefore requires more than an attractive interior; it requires careful consideration of how patients, visitors, staff, and healthcare services interact within the space.
For clinics, hospitals, specialist centres, and wellness facilities across Dubai, reception and waiting areas should balance patient comfort, operational efficiency, hygiene, privacy, and professional identity. A well-planned environment can make the arrival experience clearer and more reassuring while supporting the facility's day-to-day requirements.
Why Reception and Waiting Areas Matter in Healthcare
Healthcare environments can naturally create uncertainty or anxiety for visitors. The physical environment can help reduce this feeling by making the arrival process simple, understandable, and comfortable.
A successful reception area should help visitors:
- Identify the reception desk easily
- Understand where to go next
- Find seating without confusion
- Access essential information
- Move comfortably through the facility
- Maintain appropriate personal privacy
At the same time, reception staff need a workspace that supports registration, communication, documentation, and interaction with patients.
The best designs consider both sides of this relationship.
Key Principles of Healthcare Reception Design Dubai
A strong Healthcare Reception Design Dubai strategy should begin with the patient journey rather than furniture or decorative finishes.
1. Plan the Arrival Experience
Start by mapping what happens from the moment a visitor enters the facility.
A typical journey may include:
- Entering through the main entrance
- Identifying reception
- Checking in or registering
- Receiving directions or information
- Moving to a waiting area
- Proceeding to the relevant consultation or treatment space
Each transition should be intuitive. Excessive signage should not be necessary when spatial planning already communicates the intended route.
2. Establish a Clear Reception Point
The reception desk should be visually identifiable from the entrance without becoming an imposing barrier.
Its position should consider:
- Visibility from the main entrance
- Staff access to back-of-house areas
- Patient circulation
- Queue management
- Privacy during conversations
- Accessibility requirements
The desk itself can become an important architectural feature while remaining functional and approachable.
Healthcare Waiting Area Design Dubai
A well-planned Healthcare waiting area design Dubai approach should recognise that patients have different physical and emotional needs.
Instead of creating one large seating area, designers can introduce different seating types and degrees of privacy.
Flexible Seating Options
Depending on the facility, seating may include:
- Individual chairs
- Two-person seating
- Family seating
- Accessible seating spaces
- Sofas
- Quiet waiting zones
- Side tables for personal belongings
Furniture should be comfortable, durable, easy to clean, and appropriately scaled for the available space.
Creating a Calm Atmosphere
Colour, lighting, acoustics, materials, and views can all influence the character of the waiting area.
Neutral and natural tones can create a calm environment, while carefully selected accent colours can reinforce the healthcare brand without making the space feel overly corporate.
Natural daylight, where available, can also contribute to a more welcoming environment.
Medical Reception Interior Design UAE
Medical reception interior design UAE projects should balance hospitality with the specific operational demands of healthcare.
Unlike a conventional commercial reception, medical reception areas may need to accommodate patients with limited mobility, families, elderly visitors, children, and individuals who require additional assistance.
Design for Privacy
Reception conversations can involve personal information. The layout should therefore reduce unnecessary exposure of conversations between staff and patients.
Possible strategies include:
- Appropriate spacing between reception positions
- Acoustic treatments
- Strategic desk orientation
- Partial screening
- Separate consultation or registration points where required
Privacy should be addressed through both spatial planning and acoustic design.
Clinic Reception Design Dubai
A clinic reception design Dubai strategy needs to respond to the scale and type of healthcare facility.
A small specialist clinic may require a compact reception with a focused waiting area, while a multidisciplinary medical centre may need more complex circulation and multiple registration points.
For smaller clinics, efficient planning can make a significant difference. Reception, waiting, circulation, and storage should be coordinated so that limited space does not feel crowded.
For larger facilities, zoning becomes increasingly important.
Separate Different Patient Flows
Where the facility requires it, designers should consider how different groups move through the building.
For example:
- New patients
- Returning patients
- Visitors
- Staff
- Service personnel
Clear separation of circulation can improve both patient experience and operational efficiency.
Hospital Waiting Room Design UAE
A hospital waiting room design UAE project typically requires greater attention to capacity, accessibility, durability, and different user needs.
Hospital waiting environments may need to accommodate patients and families for varying periods. Seating should therefore offer different levels of comfort and privacy.
The design may incorporate:
- Family seating areas
- Individual waiting spaces
- Accessible routes
- Clear wayfinding
- Digital information displays
- Charging points
- Drinking-water facilities
- Quiet areas where appropriate
The environment should remain easy to navigate even when the facility is busy.
Materials and Finishes for Healthcare Interiors
Materials play an important role in healthcare environments because surfaces need to support cleanliness, durability, and regular maintenance.
Suitable selections should consider:
- Ease of cleaning
- Durability
- Slip resistance where relevant
- Resistance to frequent use
- Maintenance requirements
- Visual comfort
- Compatibility with healthcare operations
Walls, flooring, reception counters, doors, seating, and joinery should be considered as part of one coordinated material palette.
Lighting and Acoustics
Lighting should support both functionality and comfort.
A layered lighting strategy can combine:
- General ambient lighting
- Reception task lighting
- Feature lighting
- Wayfinding illumination
- Controlled accent lighting
Avoiding excessive glare is particularly important in areas where patients may need to read information or complete forms.
Acoustic Comfort
Waiting areas can become uncomfortable when conversations, reception activity, doors, and equipment create excessive background noise.
Acoustic ceilings, wall treatments, soft furnishings, spatial separation, and appropriate furniture selection can help create a quieter environment.
Accessibility and Inclusive Design
Accessibility should be integrated into the initial planning process.
Reception and waiting areas should consider the needs of people with different mobility and sensory requirements.
Design considerations may include:
- Accessible circulation routes
- Appropriate seating arrangements
- Clear visual signage
- Suitable reception-counter access
- Unobstructed pathways
- Easy-to-understand wayfinding
The exact requirements should be coordinated with applicable UAE regulations and project-specific healthcare standards.
Common Challenges and Professional Solutions
Limited Waiting Space
Challenge: A small facility needs to accommodate patients without creating congestion.
Solution: Use efficient circulation, varied seating, compact furniture, and carefully defined zones.
Lack of Privacy
Challenge: Reception conversations can be overheard.
Solution: Use spatial separation, acoustic treatments, screening, and appropriate reception-desk positioning.
Institutional Appearance
Challenge: The space feels clinical and impersonal.
Solution: Introduce warmer materials, natural textures, artwork, planting, comfortable furniture, and balanced lighting while maintaining appropriate healthcare functionality.
Confusing Wayfinding
Challenge: Visitors are unsure where to register or wait.
Solution: Combine intuitive spatial planning with clear, consistent signage and visual landmarks.
A Step-by-Step Healthcare Reception Planning Framework
A practical design process can follow six stages:
1. Understand the facilityIdentify the healthcare service, expected users, operational requirements, and available space.
2. Map the patient journeyStudy arrival, registration, waiting, consultation, and exit routes.
3. Define functional zonesSeparate reception, waiting, circulation, staff areas, and supporting functions.
4. Develop the patient experienceAddress comfort, privacy, accessibility, lighting, acoustics, and wayfinding.
5. Select materials and finishesPrioritise durability, hygiene, maintenance, and visual quality.
6. Coordinate technical requirementsIntegrate lighting, electrical services, HVAC, signage, accessibility, and other project requirements.
This framework helps ensure that visual design supports the practical operation of the healthcare facility.
2026 Trends in Healthcare Reception Design
Healthcare interiors are increasingly moving toward environments that feel more welcoming, human-centred, and hospitality-inspired while maintaining the functionality expected from healthcare facilities.
In Dubai, contemporary healthcare projects may combine clean architectural lines with natural materials, softer lighting, integrated technology, indoor planting, and comfortable waiting environments.
The idea is not to make healthcare spaces resemble hotels. Instead, the goal is to create environments where professional healthcare functionality and patient comfort coexist.
This shift can be dubai-it when international design principles are adapted thoughtfully to Dubai's architecture, climate, culture, and expectations.
Frequently Asked Questions
1. What should a healthcare reception area include?
A healthcare reception area typically requires a clearly identifiable reception point, patient waiting space, circulation routes, appropriate seating, information or wayfinding, and facilities supporting registration and staff operations.
2. How can a healthcare waiting area feel less clinical?
Warm materials, comfortable furniture, natural textures, balanced lighting, artwork, planting, and thoughtful colour palettes can create a more welcoming environment without compromising healthcare functionality.
3. Why is privacy important in healthcare reception design?
Patients may discuss personal or sensitive information at reception. Spatial planning and acoustic treatments can help reduce unnecessary exposure of conversations.
4. How should a hospital waiting area be planned?
Hospital waiting areas should consider capacity, accessibility, different seating needs, circulation, wayfinding, durability, and the requirements of patients and accompanying family members.
5. What materials are suitable for healthcare reception areas?
Materials should generally be selected for durability, cleanability, maintenance, safety, and compatibility with the specific healthcare environment.
6. How can wayfinding be improved?
Clear spatial organisation, visible reception positioning, consistent signage, logical circulation, and recognisable visual landmarks can make healthcare facilities easier to navigate.