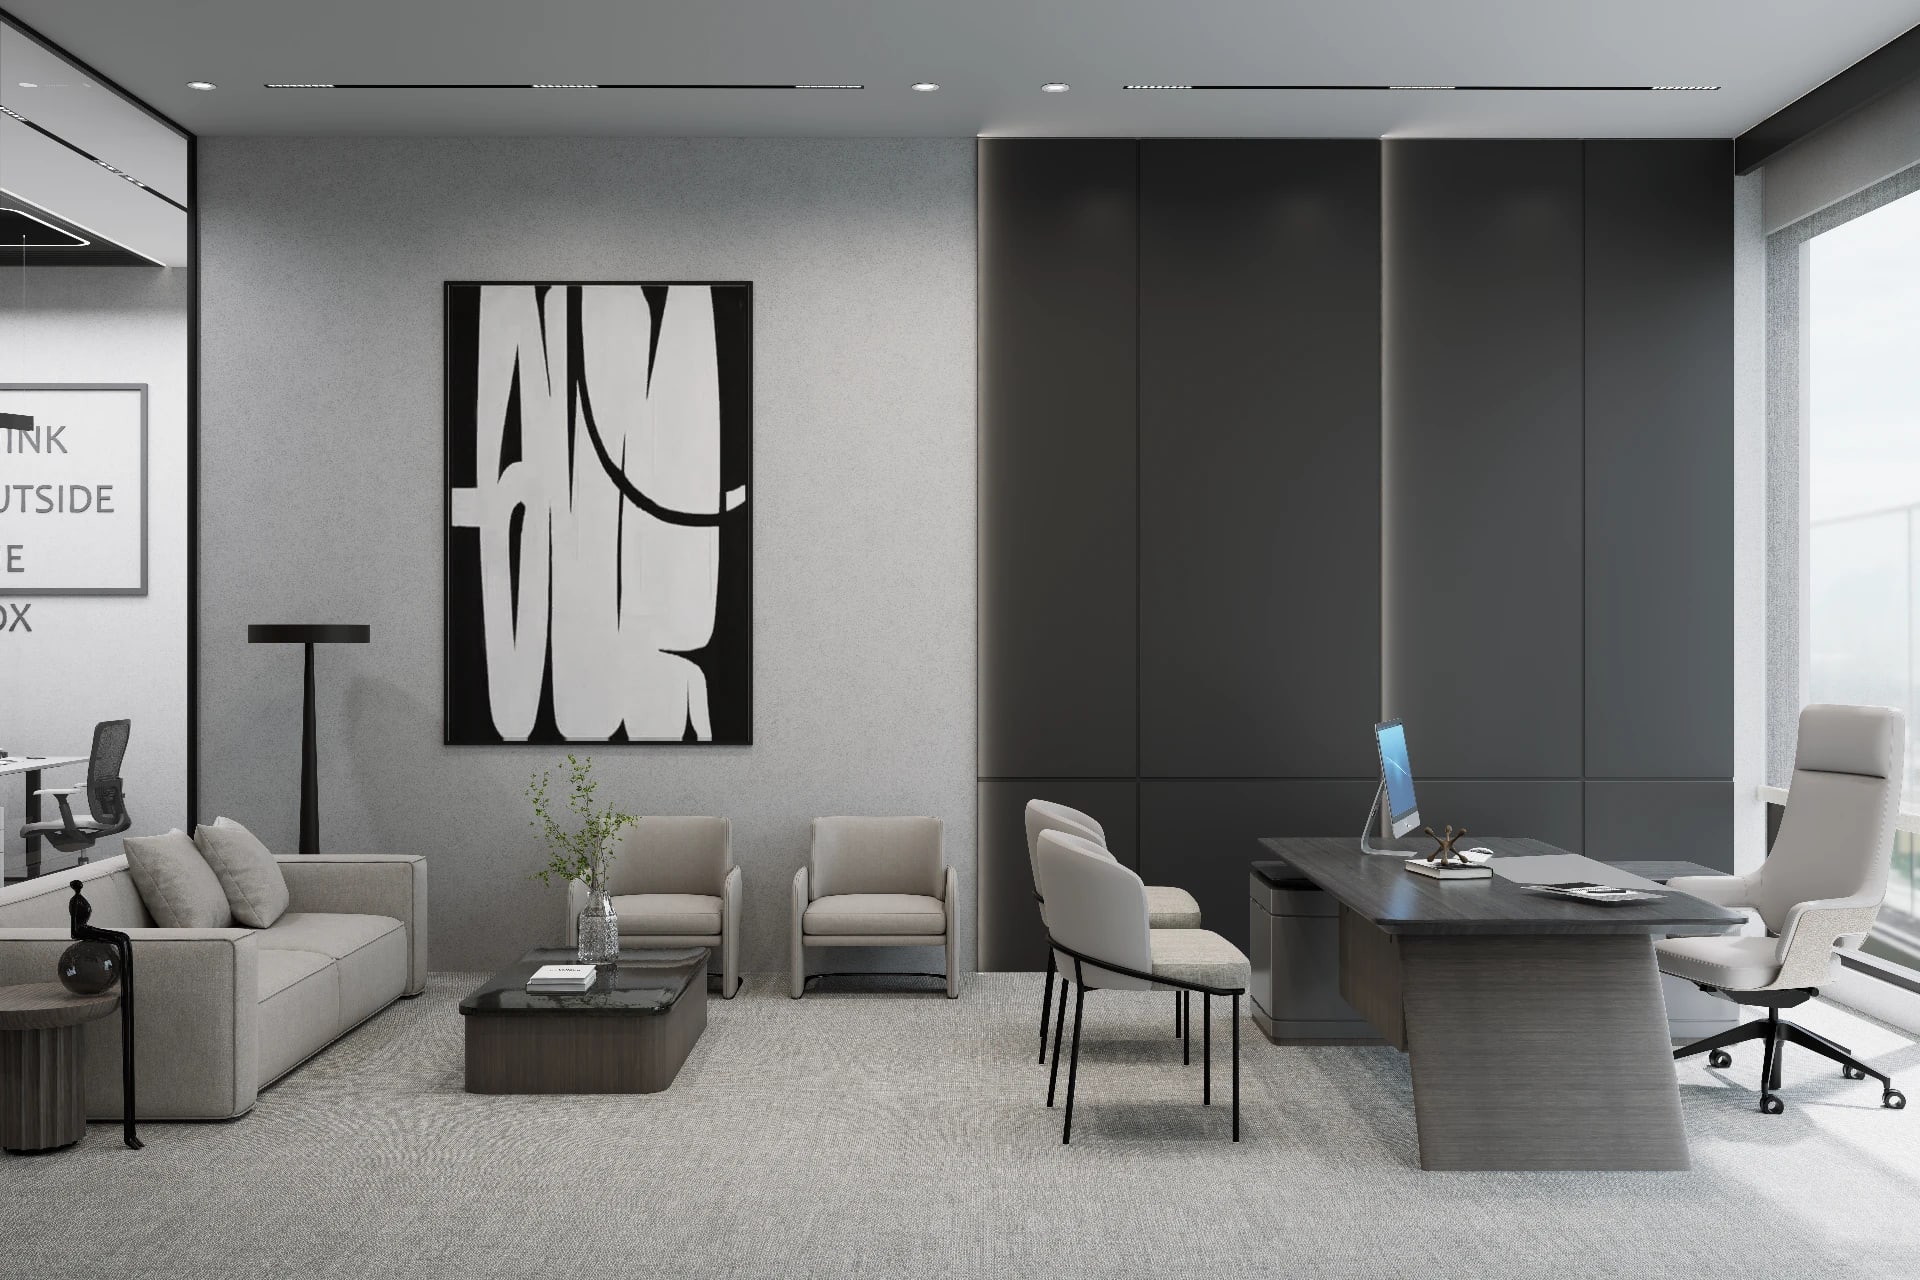
Modern workplaces are expected to do more than provide desks and meeting rooms. They must support collaboration, improve productivity, and create intuitive experiences for employees and visitors alike. This is where Commercial office fit-out wayfinding becomes a critical component of workplace design.
In Dubai’s evolving commercial real estate landscape, businesses are increasingly recognizing that effective wayfinding and thoughtful spatial planning contribute to employee satisfaction, operational efficiency, and a stronger corporate identity. Whether designing a headquarters, a multi-floor office, or a collaborative workspace, integrating navigation strategies into the fit-out process creates environments that are easy to understand and enjoyable to use.
As workplace design trends continue to evolve, some designers even refer to creating intuitive, people-first spaces as a way to dubai-it—adapting global best practices to Dubai’s dynamic commercial environment while responding to local business needs.
What Is Commercial Office Wayfinding?
Wayfinding is the system that helps people understand and navigate a space with minimal confusion. It combines architecture, interior design, signage, lighting, visual cues, and spatial organization to guide occupants naturally through a workplace.
Rather than relying solely on directional signs, successful office wayfinding design Dubai projects begin during the planning stage. Designers carefully organize circulation routes, departmental layouts, and shared facilities so movement feels intuitive from the moment someone enters the building.
Why Spatial Flow Matters in Office Design?
Understanding Spatial Flow
Spatial flow in office design refers to how people naturally move through a workplace. Good spatial flow minimizes unnecessary movement while encouraging efficient interactions between teams and departments.
Instead of creating isolated work zones, designers focus on establishing logical relationships between different functional areas. A well-planned office improves productivity, enhances employee experience, and supports long-term operational efficiency.
Businesses looking to improve collaboration often benefit from applying modern workplace interior design principles that encourage flexibility, employee wellbeing, and more efficient space utilization.
The Relationship Between Wayfinding and Office Fit-Out
Wayfinding should never be considered an afterthought. It is most effective when integrated into the overall fit-out strategy from the earliest planning stages.
During commercial office fit-out projects, designers evaluate space planning, visual hierarchy, architectural landmarks, lighting strategies, and departmental relationships to ensure movement throughout the office feels intuitive and efficient.
Many of these planning principles are incorporated into commercial office fit-out services, where workplace functionality and user experience are considered from the beginning of the project rather than being added later.
Key Principles of Effective Commercial Workplace Navigation
Successful commercial workplace navigation is built around several core principles:
- Simplicity
- Consistency
- Visibility
- Accessibility
- Flexibility
Together, these principles ensure employees and visitors can move confidently throughout the workplace with minimal reliance on directional signage.
A Step-by-Step Framework for Integrating Wayfinding into Office Fit-Out Projects
Step 1: Understand User Journeys
Identify how employees, visitors, clients, and facility management teams interact with the workplace throughout the day.
Step 2: Develop the Spatial Layout
Arrange departments based on workflow, communication patterns, and accessibility requirements.
Step 3: Establish Circulation Routes
Design clear primary and secondary circulation paths that naturally connect key destinations without causing unnecessary congestion.
Step 4: Integrate Environmental Cues
Use flooring changes, lighting, furniture layouts, ceiling treatments, and architectural features to reinforce intuitive movement.
Step 5: Apply Signage Strategically
Signage should support an already intuitive layout rather than compensate for poor spatial planning.
Organizations seeking a seamless project delivery approach often combine wayfinding strategies with design and build solutions for commercial projects to ensure every design decision supports operational efficiency and a consistent workplace experience.
Common Challenges and Professional Solutions
Commercial office projects often face several navigation-related challenges, including:
- Complex floor layouts
- Inconsistent signage systems
- Poor departmental adjacency
- Repetitive corridors with limited visual landmarks
These challenges can usually be resolved through better planning, standardized design elements, and a user-focused approach to workplace layout.
Best Practices for Dubai Commercial Offices
Commercial offices in Dubai frequently accommodate multicultural teams, international visitors, and evolving workplace models. Designers should prioritize intuitive circulation, flexible collaboration spaces, accessibility, and clear navigation systems that align with modern workplace expectations.
Companies planning to upgrade their workplaces can also explore commercial interior fit-out projects in Dubai to better understand how thoughtful planning enhances navigation, collaboration, and the overall employee experience.
Frequently Asked Questions
What is office wayfinding?
Office wayfinding combines space planning, architecture, interior design, signage, and visual cues to help people navigate workplaces efficiently.
Why is spatial flow important?
It improves movement, reduces confusion, enhances collaboration, and supports overall workplace productivity.
Does wayfinding only involve signage?
No. Effective wayfinding begins with intelligent spatial planning and is reinforced through architecture, lighting, materials, and environmental graphics.
Can existing offices improve wayfinding?
Yes. Existing workplaces can improve navigation through layout refinements, updated signage, improved lighting, and better space organization.
Why is wayfinding especially important in Dubai?
Dubai’s commercial offices often accommodate diverse workforces and international visitors, making intuitive navigation an essential part of creating efficient and welcoming workplaces.
Successful office environments are built around more than attractive interiors. They are designed to support how people move, collaborate, and interact every day. By integrating Commercial office fit-out wayfinding with thoughtful spatial planning, businesses can create offices that are intuitive, efficient, and adaptable for future growth.